SIGN UP Login/Register
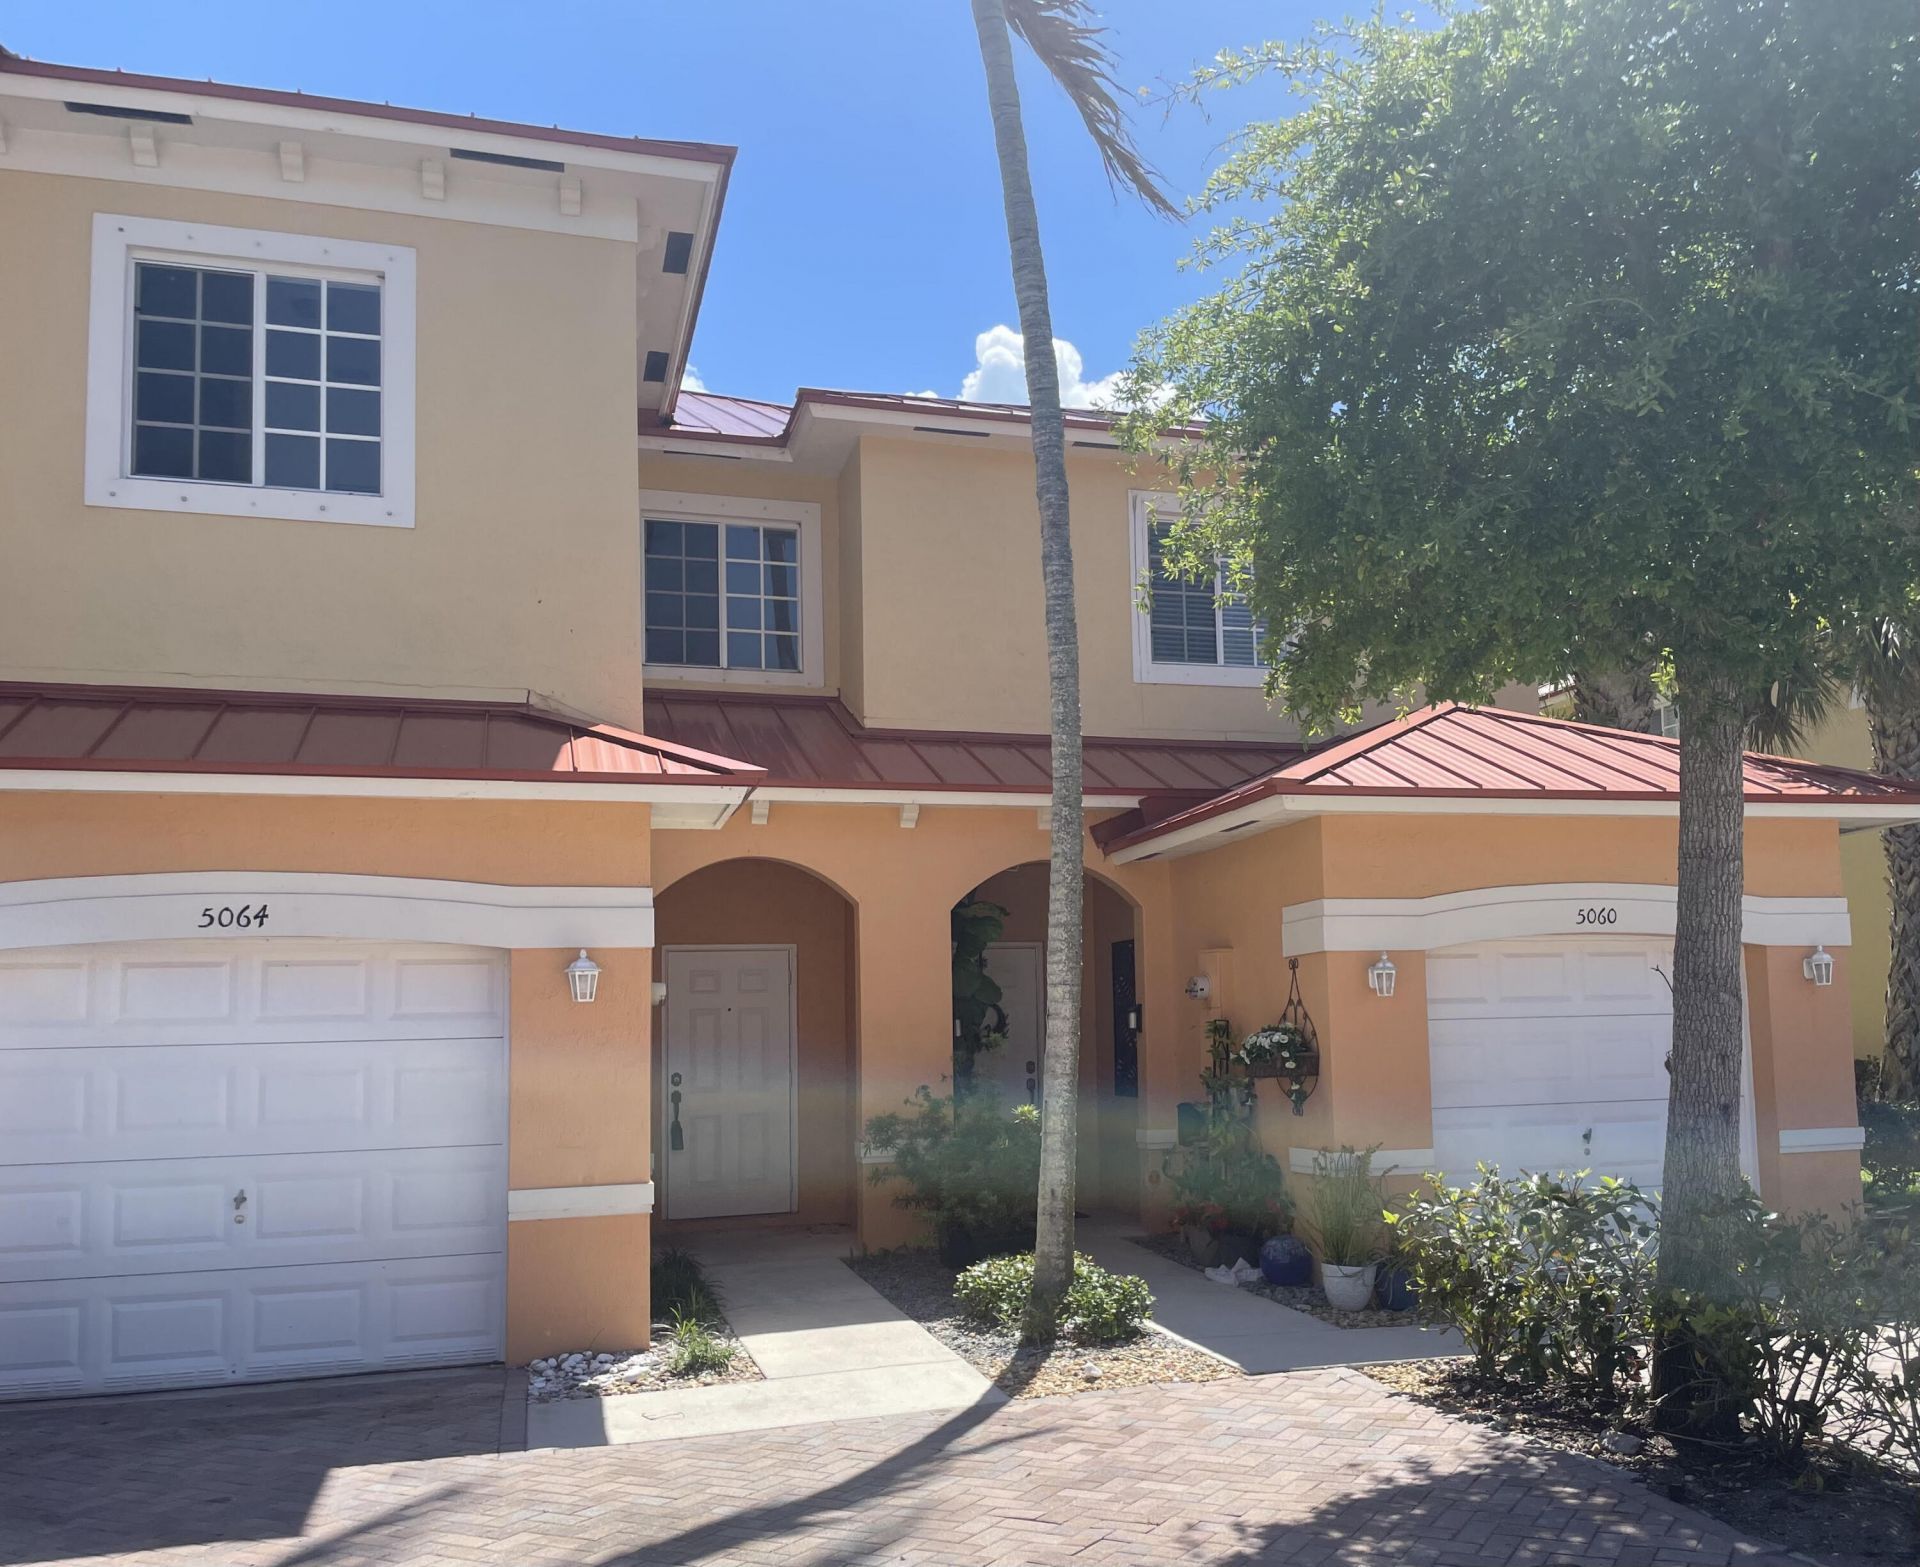
5064 SE Mariner Garden Circle, Stuart, FL 34997 Photo

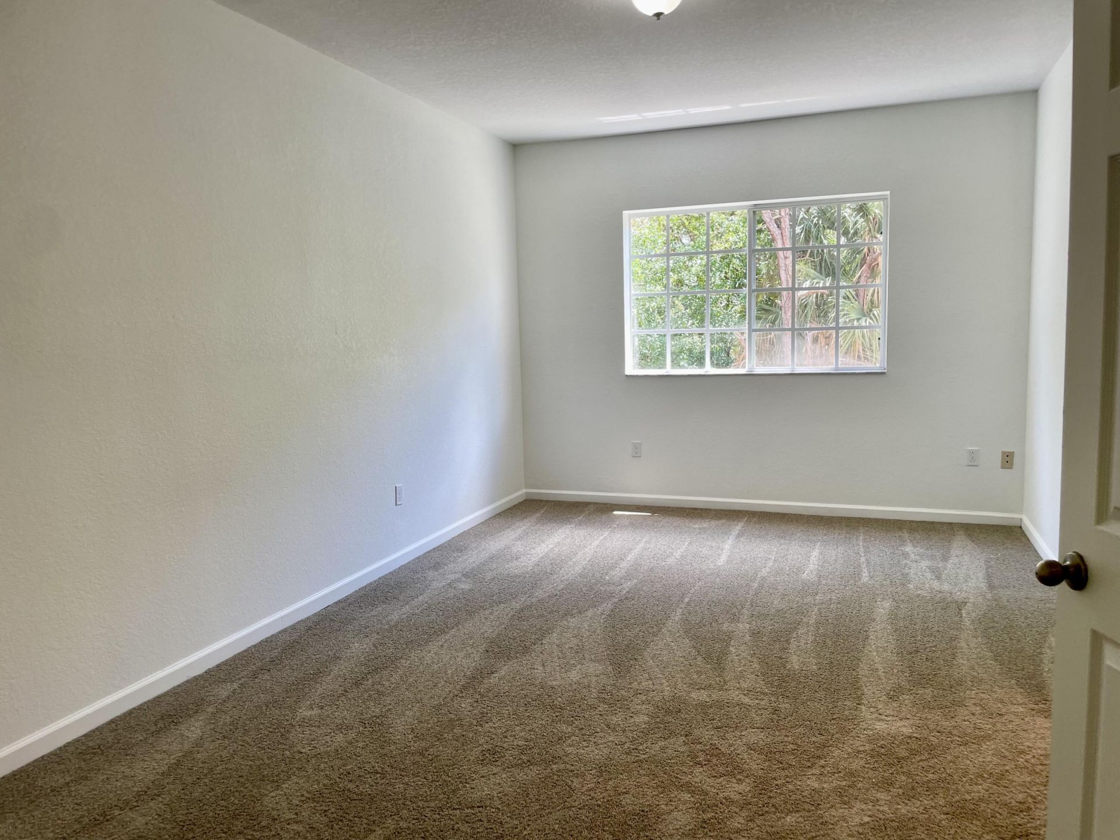
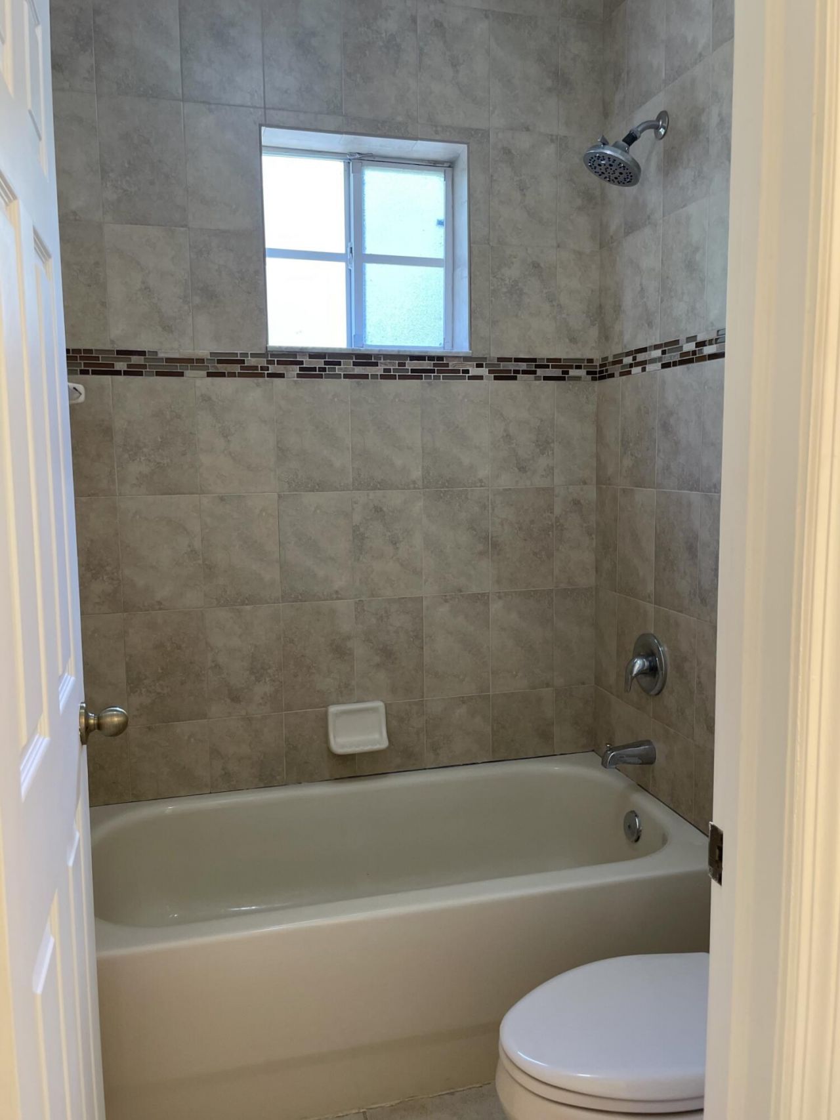
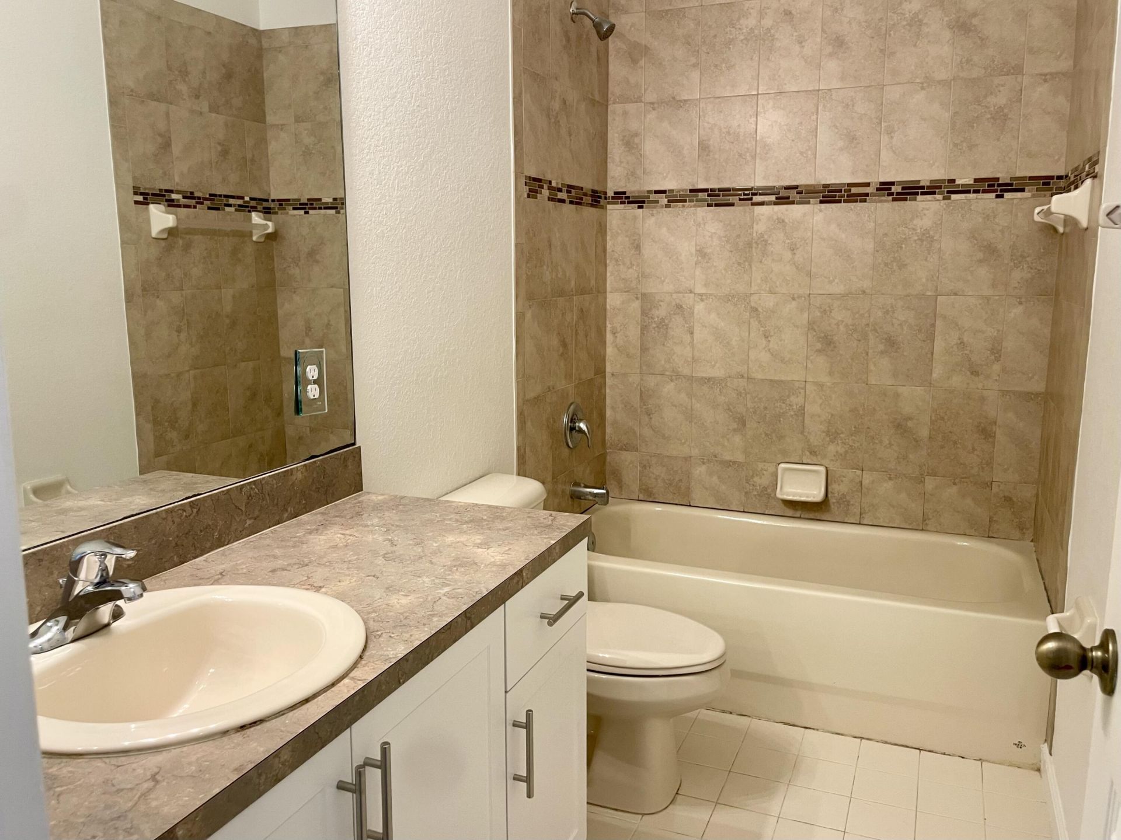
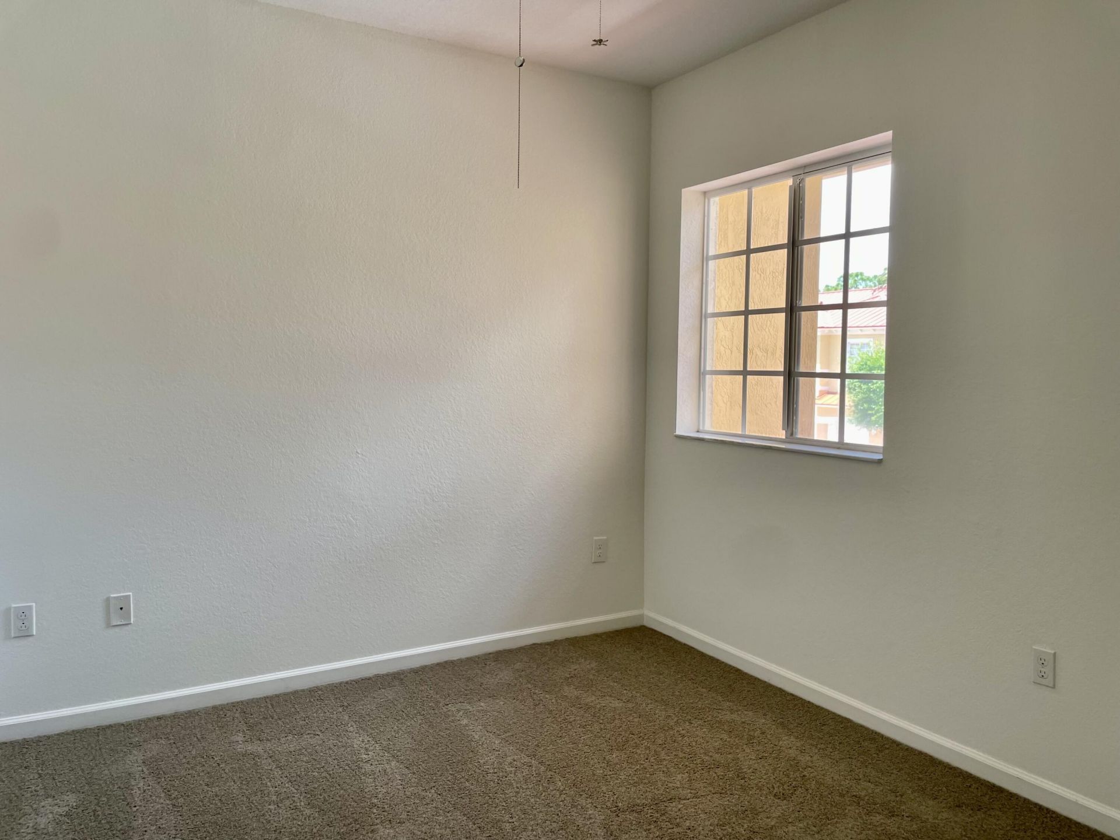
12 Photos

5064 SE Mariner Garden Circle Stuart, FL 34997
$2,400.00 / Annual (1 Year or More)
  • Beds
    3
  • Baths
    2 full 1 partial
  • Total Square Feet
    1,530

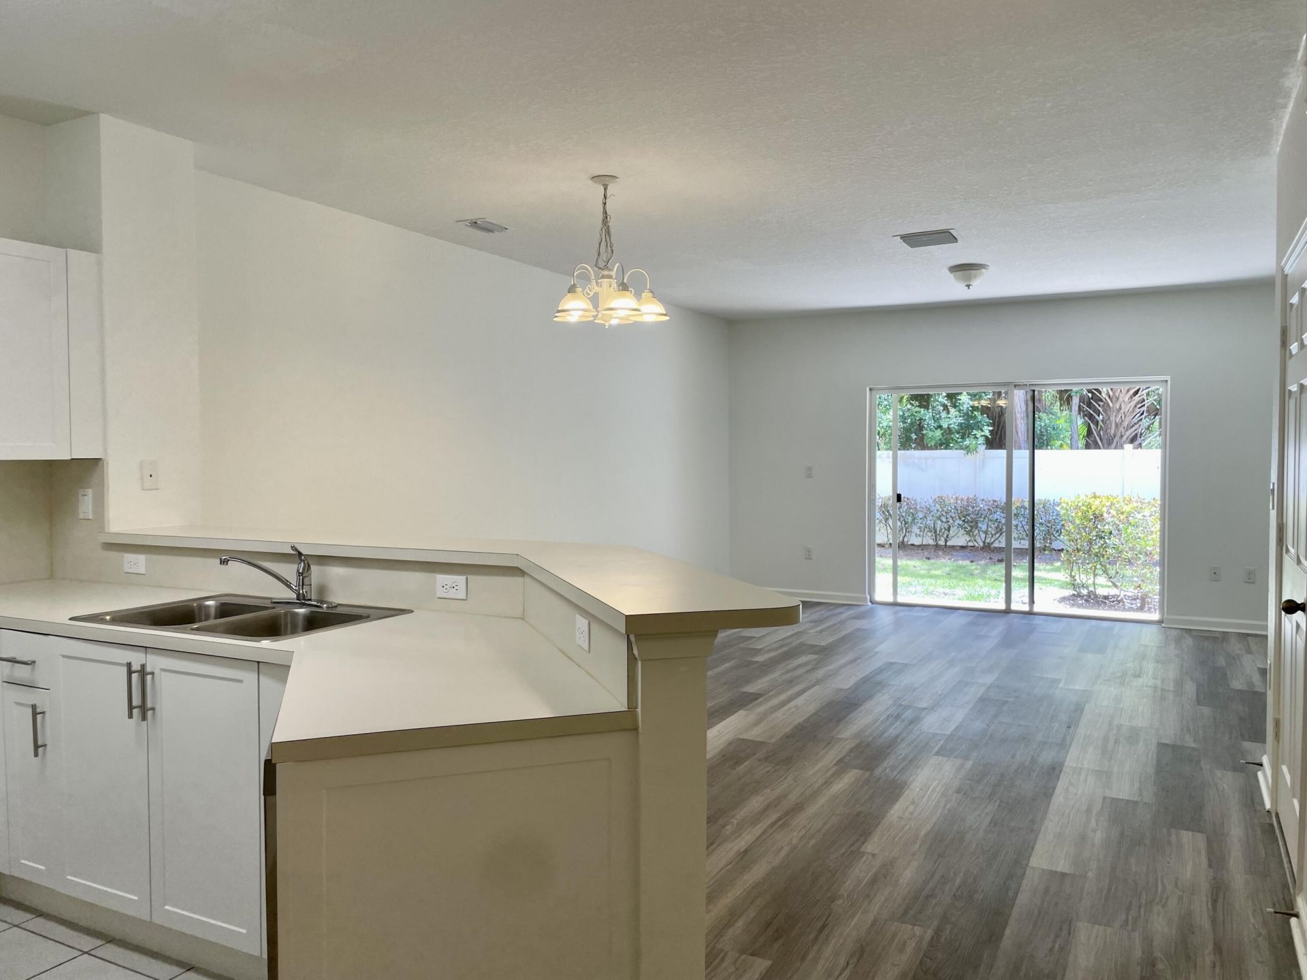
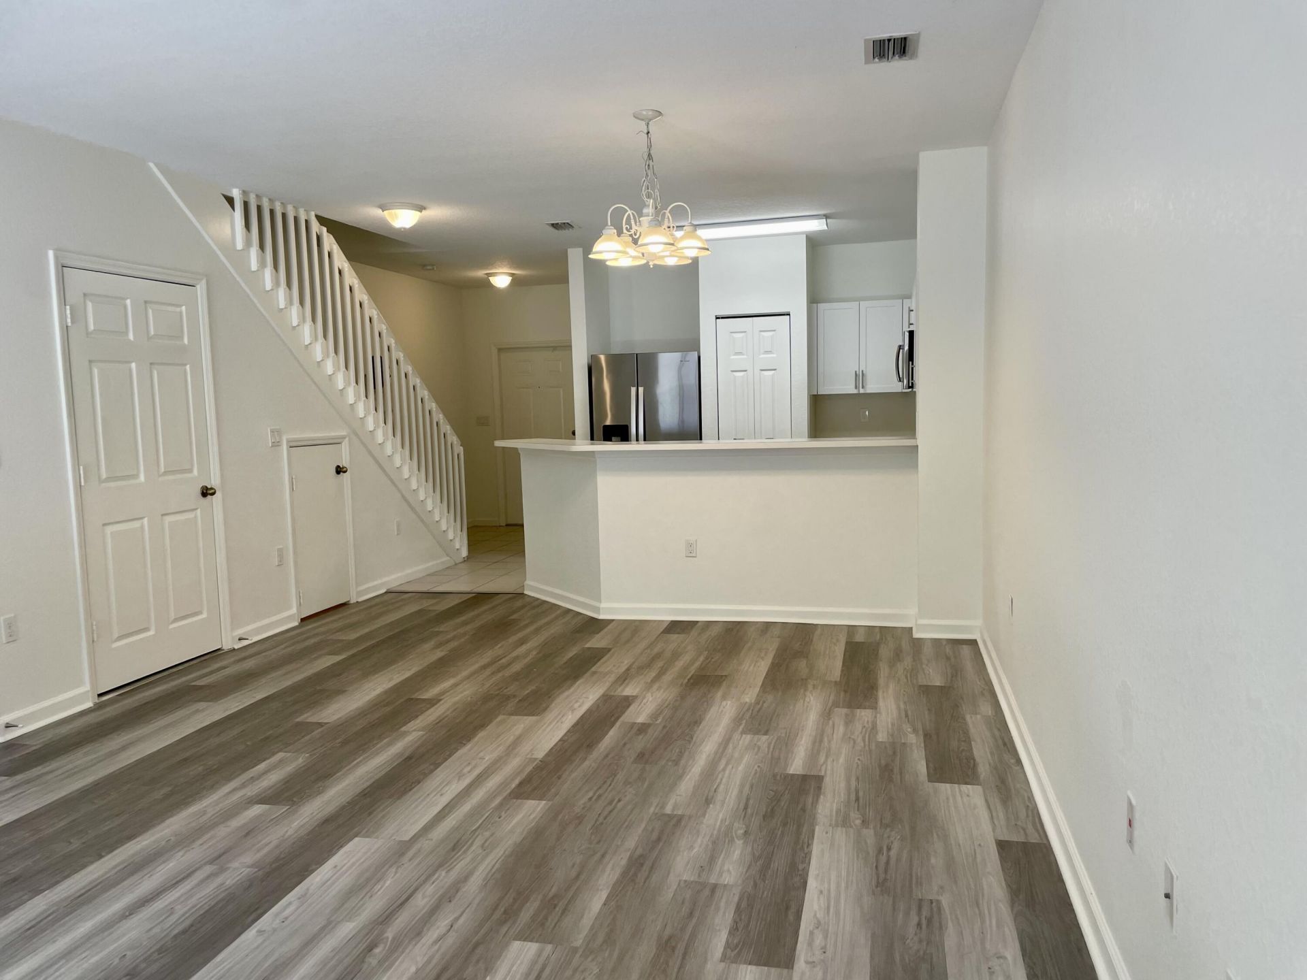
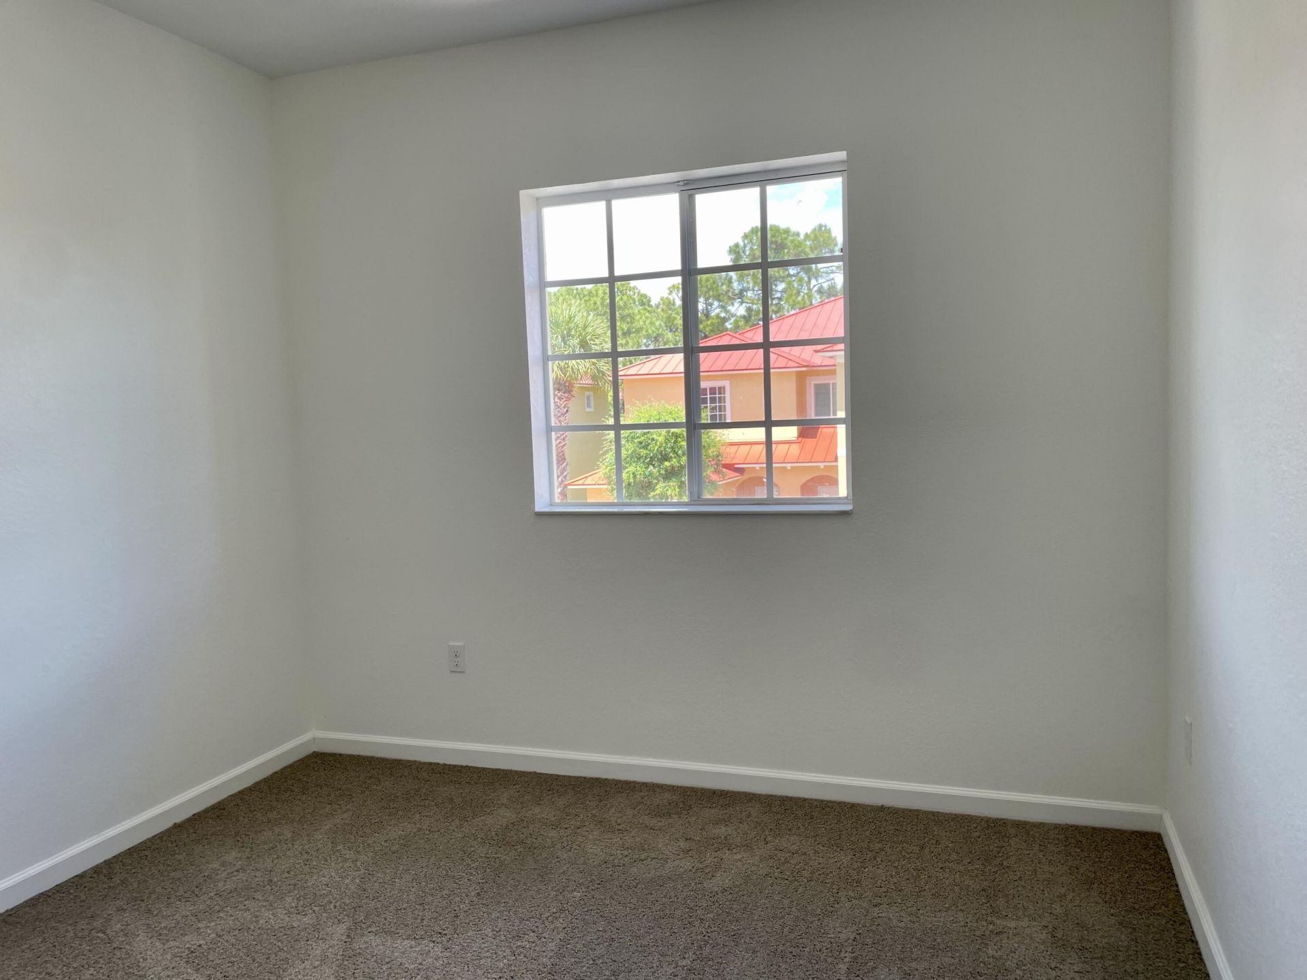
Great 3/2.5/1 unit in central location near beaches, parks, I95, shopping, etc. Unit has a double driveway. All roofs in the community were just replaced. As is with right to inspect. All sizes and fees approx.

Property Summary

MLS Number: B26019030
Status: Active
Days on Market: 196
Subdivision: MARINER VILLAGE OF MARTIN COUNTY CONDO
County: Martin
Bedrooms: 3
Total Square Feet: 1,530
New Construction: No
Waterfront: No
Property Type: Rental - Condominium
Cooling: Central Air
Garage: 1 car attached
Heating: Central
Roof Type: Metal
Stories: 2.0
Year Built: 2006

Featured Amenities

Walk-In Closet(s)
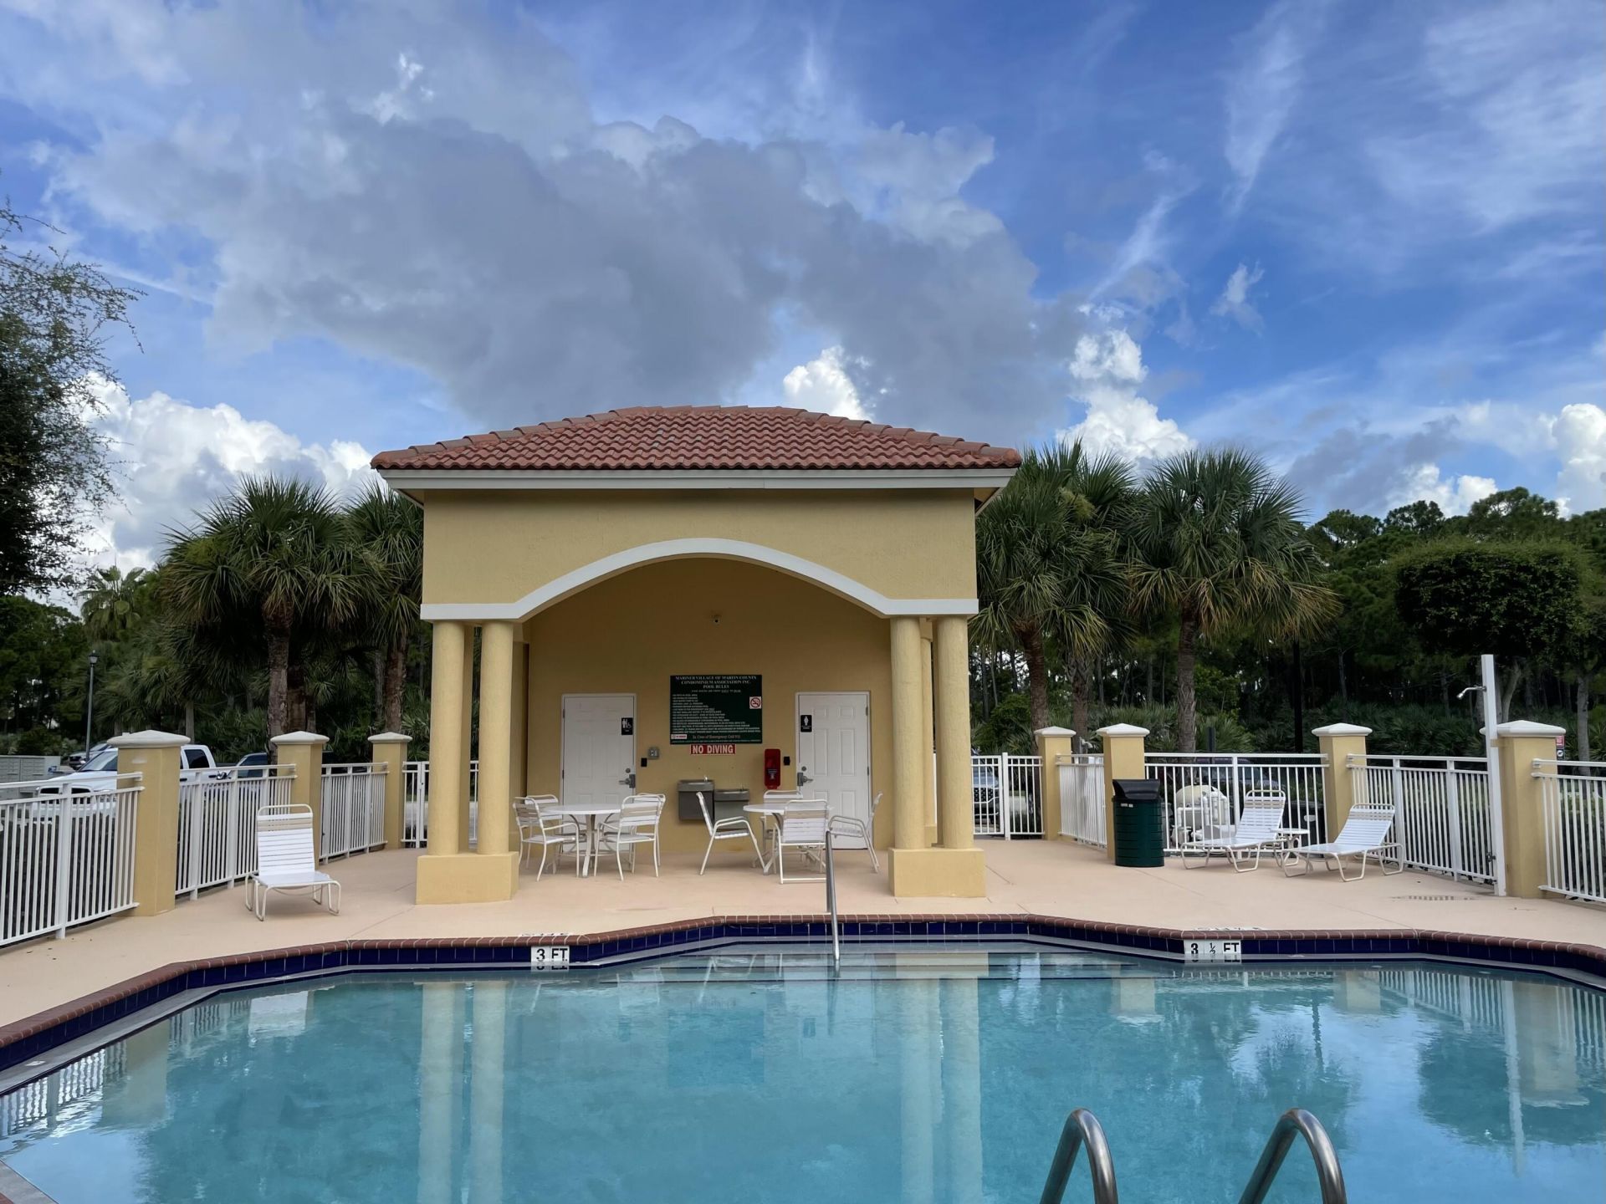
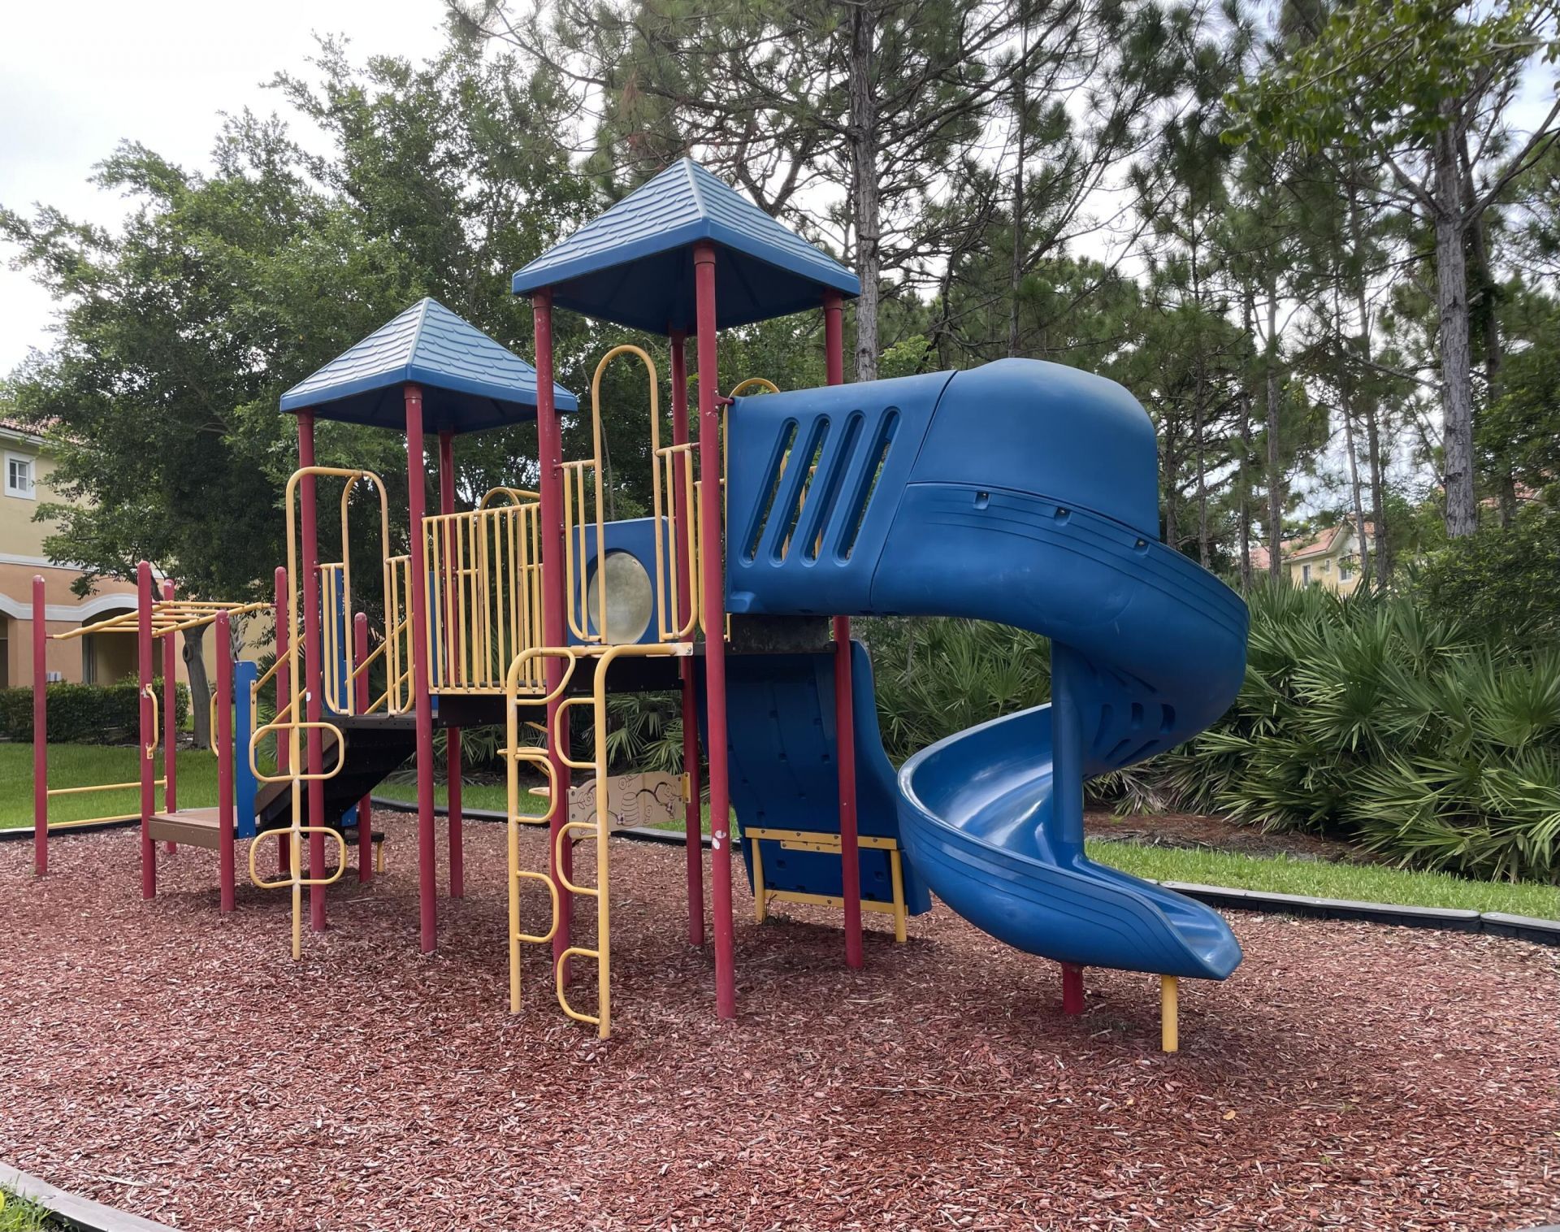
Playground
Pool

Property Details

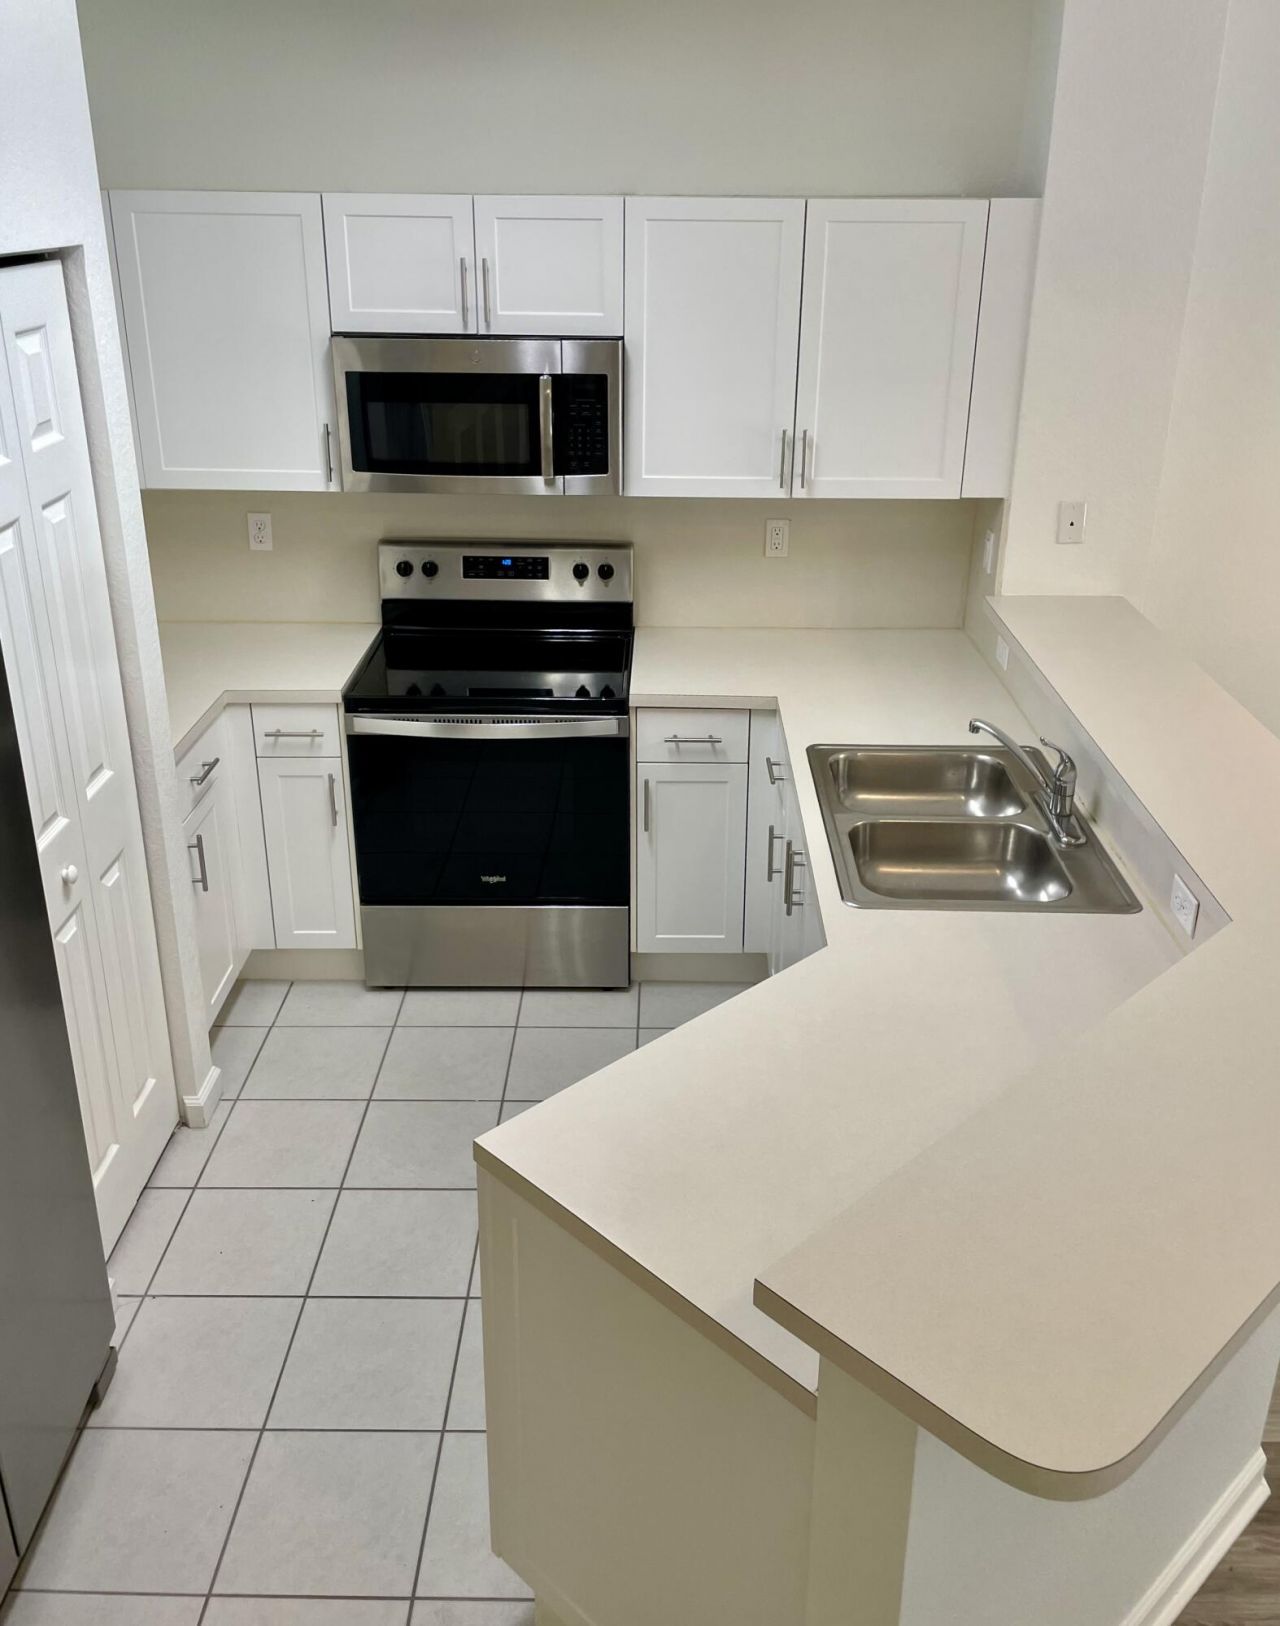
Appliances: Electric Water Heater, Dryer, Dishwasher, Electric Range, Microwave, Refrigerator, Water Heater, Washer
Days on Site: 196
Exterior: Block, Concrete, CBS
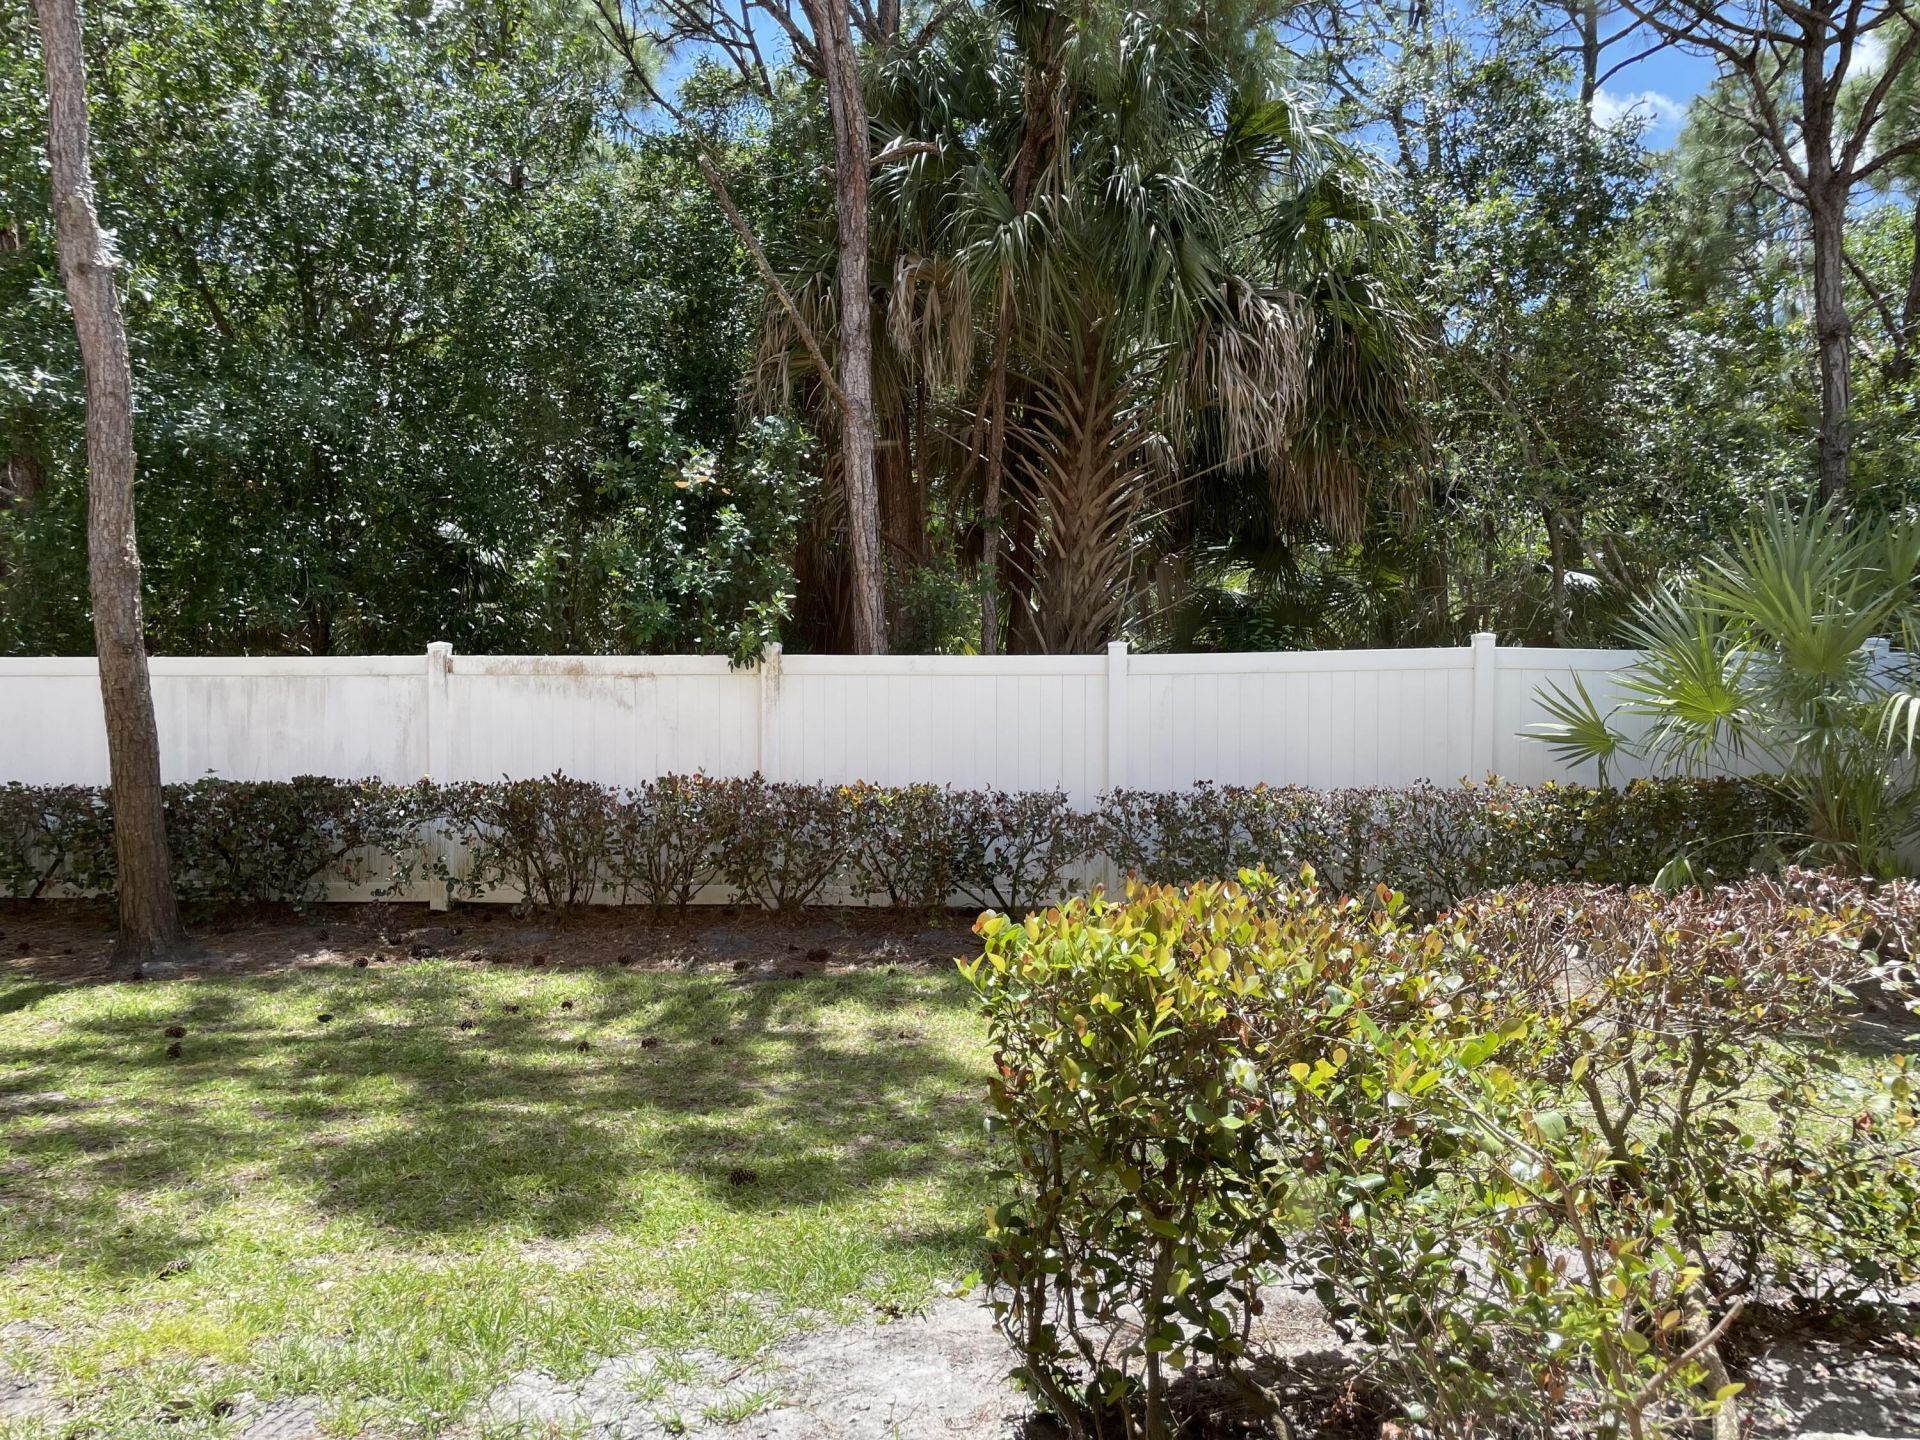
Outdoor Features: Other
Flooring: Carpet, Tile
Furnished: Unfurnished
Laundry: In Garage
Parcel#: 313842010004002200
Parking: Attached Garage, Driveway, Garage
Parking Notes: Attached Garage, Driveway, Garage
Pet Fee: 250
Pets Allowed: Yes, Number Limit, Size Limit, Pet Restrictions Possible
Rental Term: Annual (1 Year or More)
Restrictions: No Smoking, Parking - No Commercial Vehicles
Sewer: Public Sewer
SQFT Living: 1530
Tenant Pays: Cable TV, Electricity, Water, Internet
Total Rooms: 7
Utilities: Cable Available, Electricity Available, Sewer Connected, Water Connected
Waterfront Features: None
Construction: Block,Concrete,CBS

Room Sizes

Living Room: 13 X 16 Level Main
Kitchen: 10 X 13 Level Main
Primary Bedroom: 11 X 15 Level Second
Dining Room: 7 X 13 Level Main
Bedroom 2: 10 X 9 Level Second
Bedroom 3: 11 X 10 Level Second

Local Schools

High School: South Fork
Middle School: Murray
Elementary School: SeaWind

Location

Courtesy of

Agency Name: Illustrated Properties/Hobe So
Agent Name: Arnie and Pam Dykes

agent picture

Presented by

Agent Name: Roger Engstrom
Agent Phone: 561.454.9715
Request Info

Roger Engstrom
ipre.com
Agent Cell:
561.454.9715
Office Phone:
561.272.4015

Login to My Illustrated Account