SIGN UP Login/Register
1173 Prado Lane, Oakland, FL 34787 Photo

18 Total Photos [Click to View All]

1173 Prado Lane Oakland, FL 34787
$2,238,120
  • Beds
    5
  • Baths
    5 full 1 partial
  • Total Square Feet
    4,204
  • Lot Size
    0.24 acre(s)

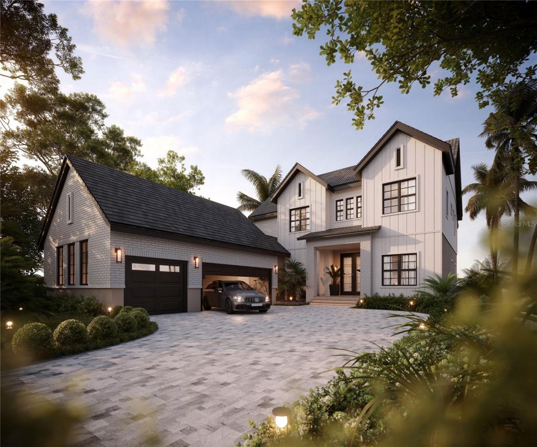
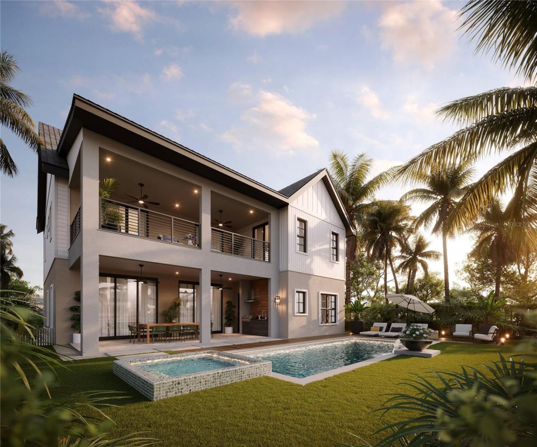
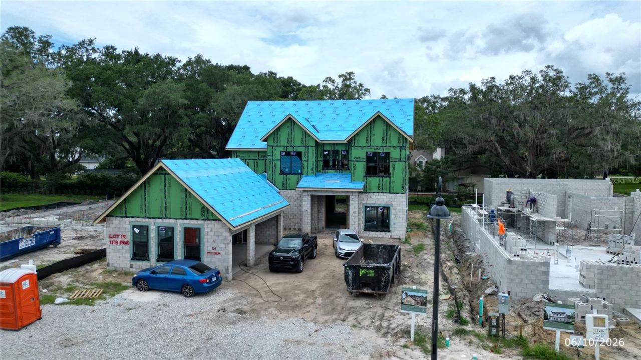
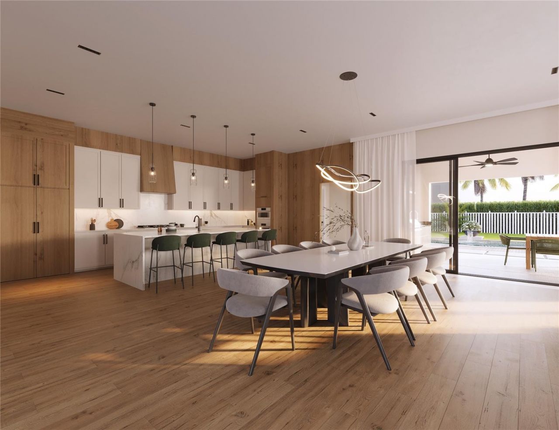
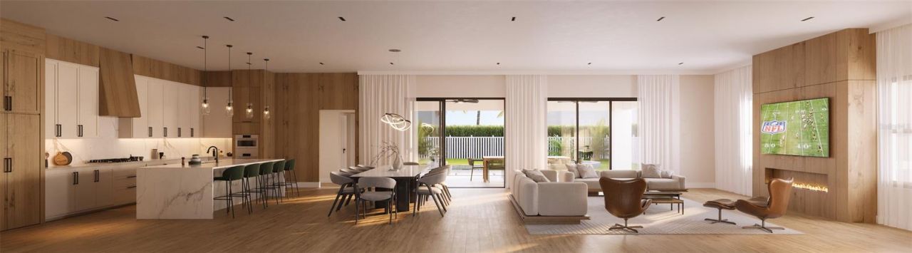
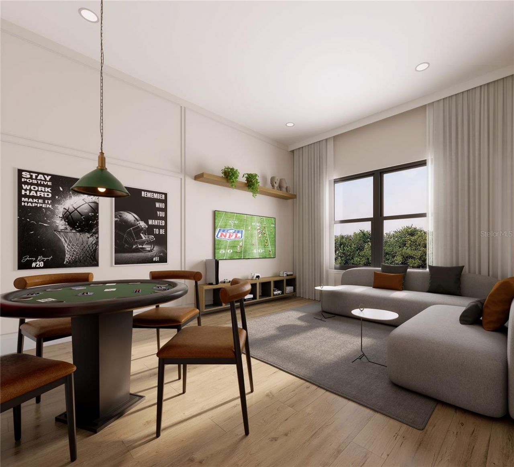
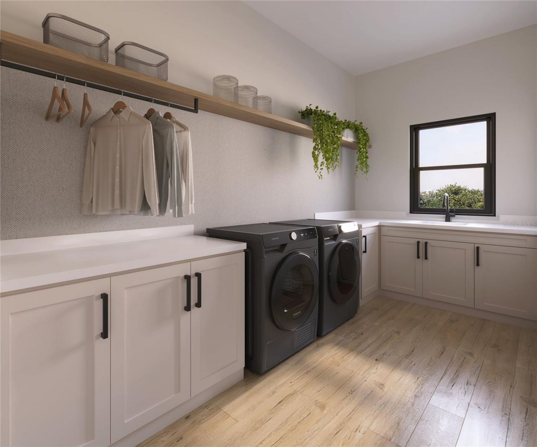
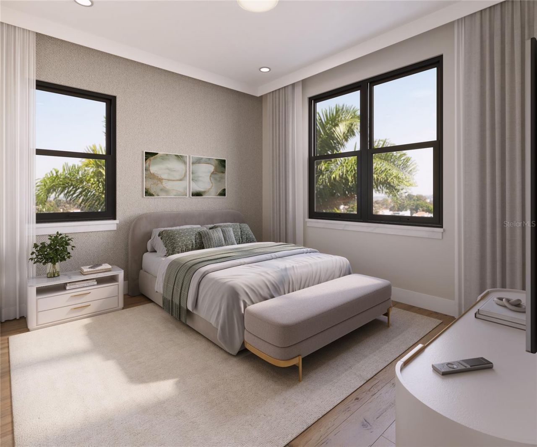
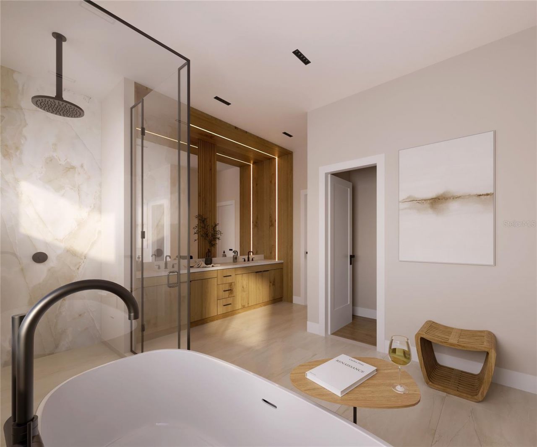
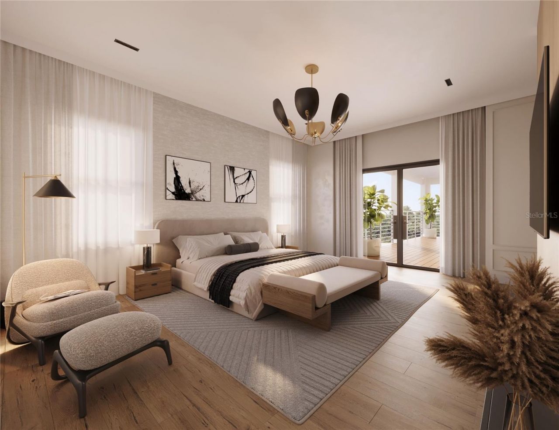
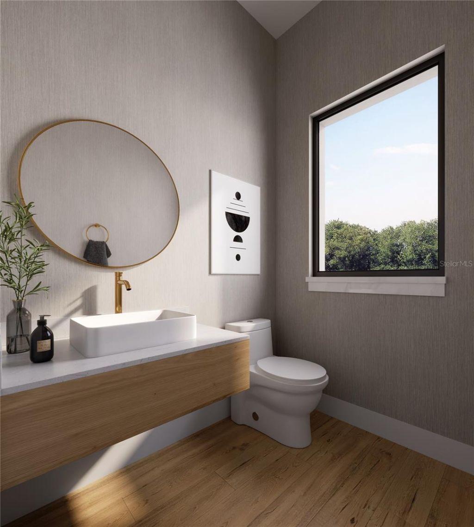
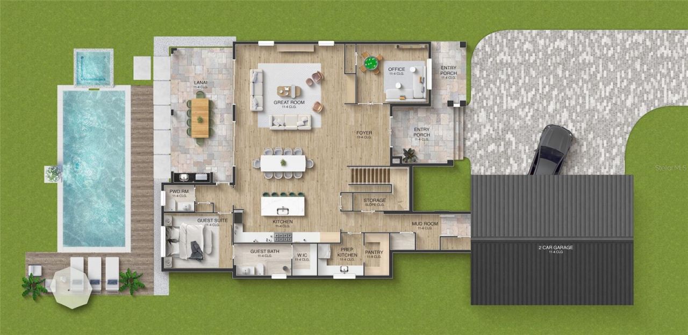
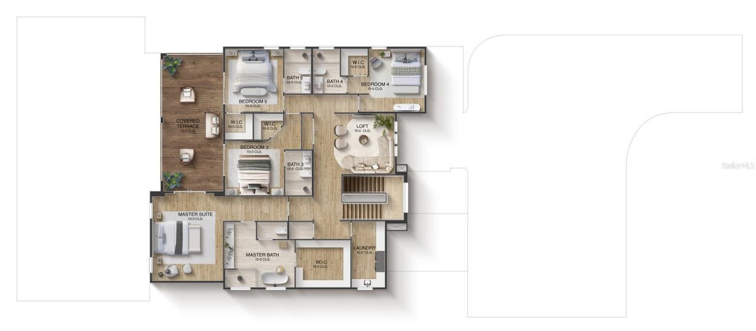
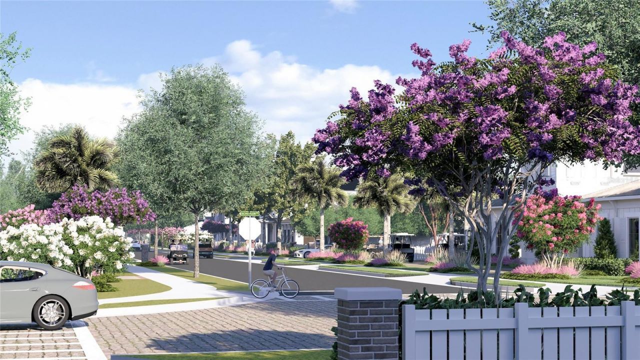
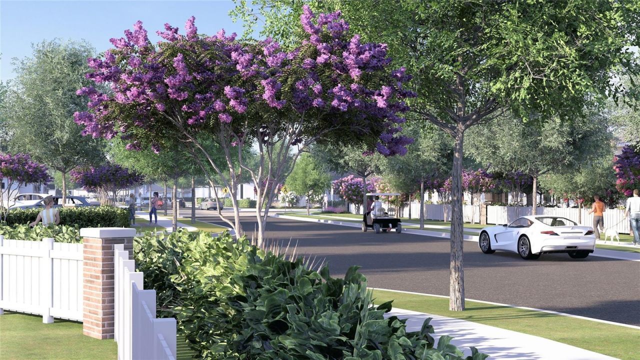
Pre-Construction. To be built. Introducing the Sunburst Model by Davila HomesDiscover the perfect blend of modern luxury and everyday comfort in the Sunburst, a beautifully designed 4,204-square-foot residence by Davila Homes. With 5 spacious bedrooms and 5.5 elegantly finished bathrooms, this home offers the ideal balance of open living and private retreat-crafted to meet the needs of today's modern family.Step inside and experience a thoughtfully designed open-concept floorplan that seamlessly...

View More

Property Summary

MLS Number: O6359359
Status: Active
Days on Market: 241
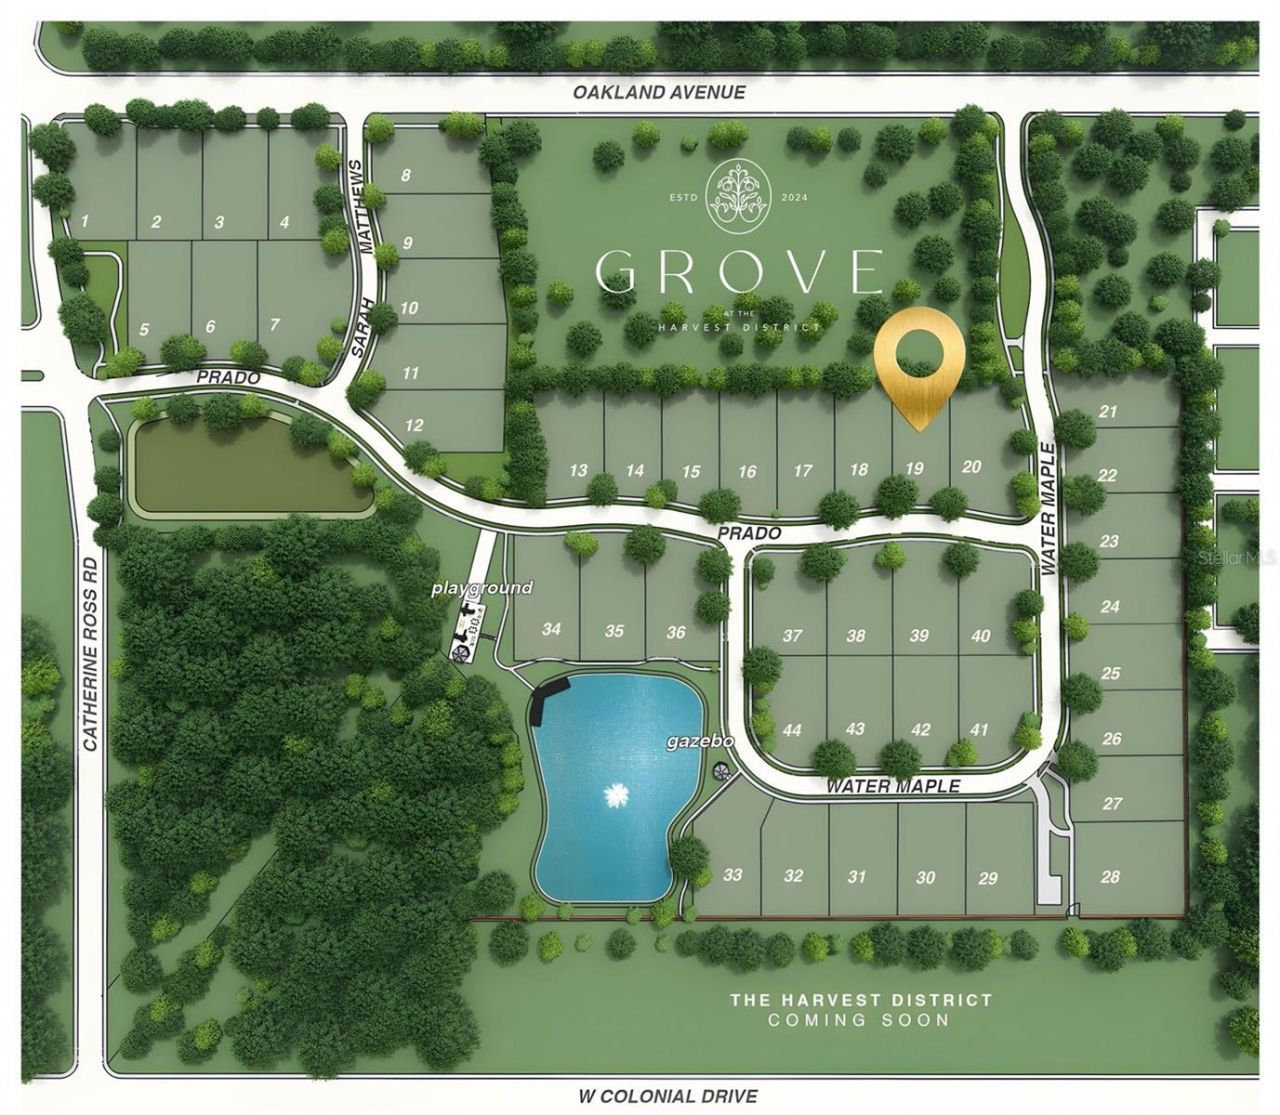
Subdivision: GROVE AT THE HARVEST DISTRICT
County: Orange
Bedrooms: 5
Total Square Feet: 4,204
Price Per Sq. Ft.: $532
New Constuction: Yes
Waterfront: No
Property Type: Residential - Single Family
Cooling: Central Air
Garage: 3 car attached
Heating: Central
Lot Size: 0.24 Acres
Roof Type: Shingle
Stories: 2.0
Taxes: $399
Year Built: 2026
HOA Y/N: Yes

Featured Amenities

Built-in Features
Kitchen/Family Room Combo
Open Floorplan
PrimaryBedroom Upstairs
Walk-In Closet(s)

Property Details

Appliances: Built-In Oven, Cooktop, Dishwasher, Disposal, Freezer, Microwave, Range Hood, Refrigerator
Builder: Davila Homes
Community Features: Golf Carts OK, Playground
Days on Site: 241
Directions: Follow FL-528 W/FL-528 Toll W and Florida's Tpke to State Rte 50 E/W Colonial Dr. Take exit 272 from Florida's Tpke 24 min(25.0 mi) Continue on State Rte 50 E/W Colonial Dr. Drive to E Oakland Ave in Oakland. Merge onto State Rte 50 E/W Colonial Dr 1.8 mi
Exterior: Block, HardiPlank Type, Stone, Stucco
Outdoor Features: Balcony, Outdoor Kitchen, Sidewalk
Fireplace: Electric
Fireplace Y/N: Yes
Flood Zone Code: X
Flooring: Hardwood, Tile
Foundation: Slab
Home Warranty Y/N: No
Listing Terms: Cash, Conventional
Lot: Cleared
Lot Dimensions: 0.24
Model: Sunburst- French Farmhouse Elevation
Other Equipment: Irrigation Equipment
Ownership: Fee Simple
Patio/Porch: Covered, Rear Porch
Pets Allowed: Yes
Pool: In Ground
Property Attached Y/N: No
Property Sub-Type: Single Family Residence
Sewer: Public Sewer
Showing Instructions: Appointment Only, Call Listing Agent
Special Sale Provisions: None
Swimming Pool: Yes
Utilities: BB/HS Internet Available, Cable Available, Electricity Available, Natural Gas Available, Phone Available, Public, Sewer Connected, Underground Utilities, Water Connected
Water: Public
Water Access Y/N: No
Zoning: A-1
Construction: Block,HardiPlank Type,Stone,Stucco

Room Sizes

Living Room: 23x13
Primary Bedroom: 12x11
Kitchen: 22x12

Local Schools

High School: West Orange High
Middle School: Lakeview Middle
Elementary School: Tildenville Elem

Neighborhood Information

Neighborhood Map

Neighborhood Hero

Neighborhood Highlights

Neighborhood Characteristics

Neighborhood Market Trend

Neighborhood Schools

Courtesy of

Agency Name: REGENCY REAL ESTATE LLC
Agency Contact: 407-469-5021
Agent Name: Alexis Anderson

agent picture

Presented by

Agent Name: Roger Engstrom
Agent Phone: 561.454.9715
Agency Title: Illustrated Properties
Request Info

IDX logo

Roger Engstrom
ipre.com
Agent Cell:
561.454.9715
Office Phone:
561.272.4015

Mortgage Calculator

%
years/fixed
yearly
yearly (est.)

Estimated Payment

$ 11,675.52 Principal & Interest $10,989.48 Property Tax $33.25 Homeowner's Insurance $652.79
Mortgage Logo

Login to My Illustrated Account

Create an account to quickly find homes that meet your needs and wants.

What city/zip code are you interested in?

Next

How many bedrooms do you want?

1
2+
3+
4+
Any

How many bathrooms do you want?

1+
2+
3+
4+
Any

What size home would you like?

Under 1,500 sq ft
1,500-2,500 sq ft
2,500-3,500 sq ft
over 3,500 sq ft

What is your timeline to move?

Now
Within 3 Months
4-6 Months
More Than 6 Months

How often should we email you listing alerts?

Instantly
Daily
Weekly

Sign Up To Create Your FREE Portfolio Profile.

At least 6 characters with one uppercase, one lowercase, and one number
CREATE ACCOUNT

Thank you!

One of our real estate consultants will be in touch right away!

Pixel