SIGN UP Login/Register
121 Miller Drive, Sebastian, FL 32958 Photo
New - 37 Hours Ago
121 Miller Drive, Sebastian, FL 32958 Photo
New - 37 Hours Ago
121 Miller Drive, Sebastian, FL 32958 Photo

36 Total Photos [Click to View All]

121 Miller Drive Sebastian, FL 32958
$364,000
  • Beds
    3
  • Baths
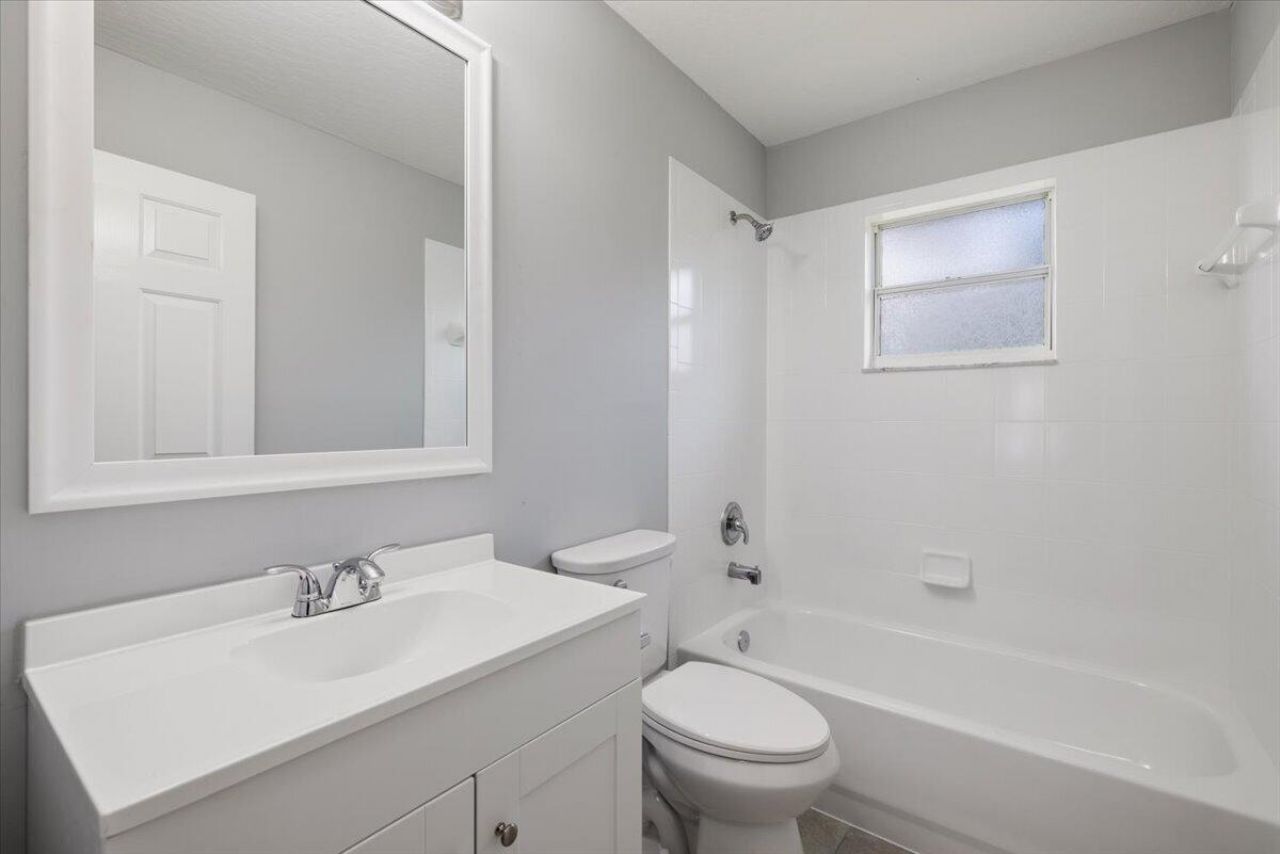
    2 full
  • Total Square Feet
    1,690
  • Lot Size
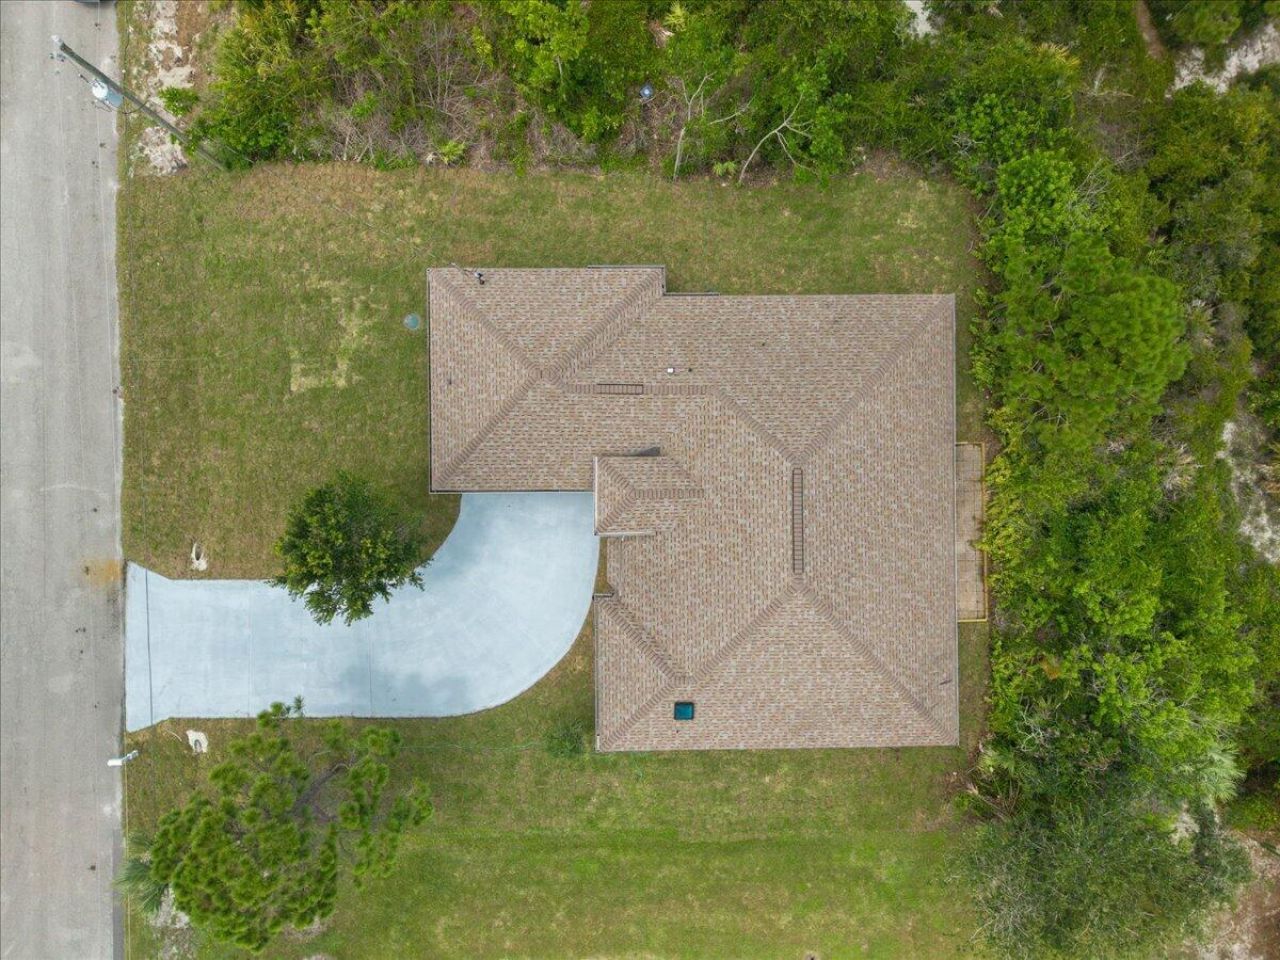
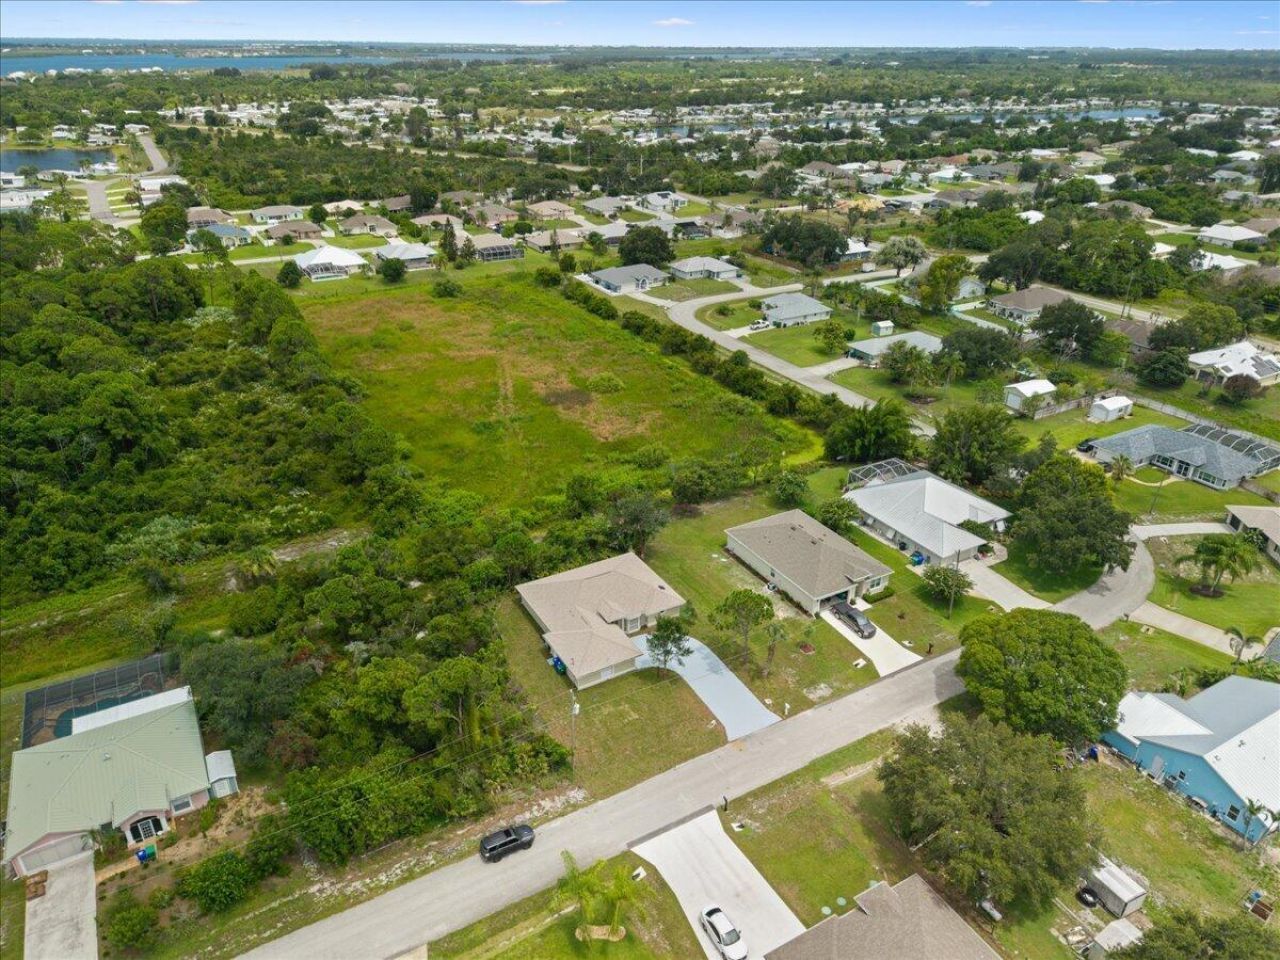
    0.24 acre(s)

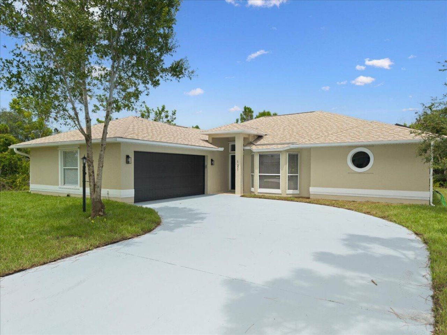
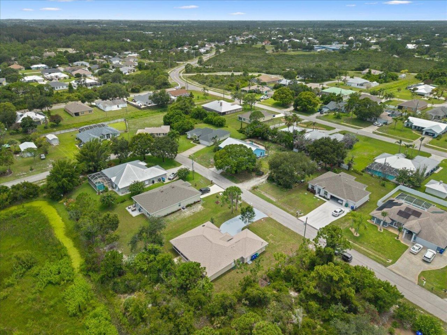
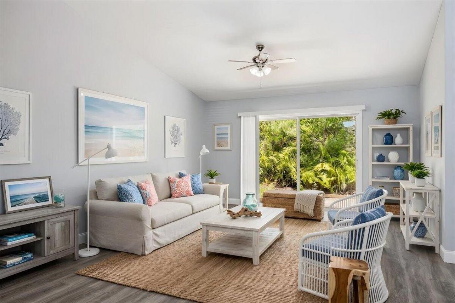
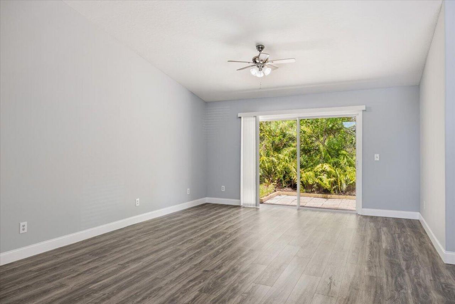
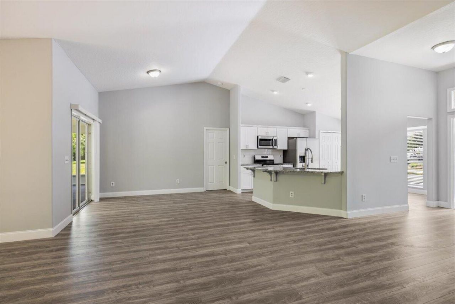
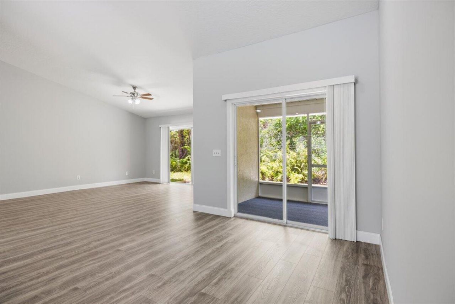
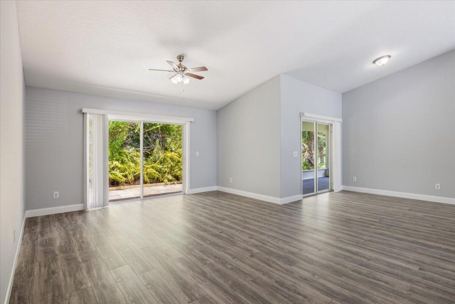
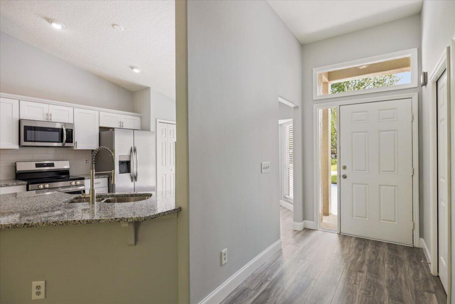
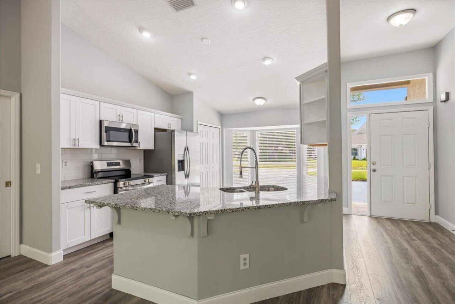
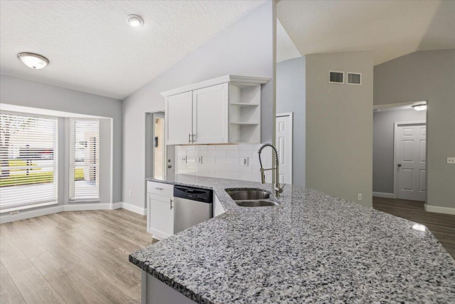
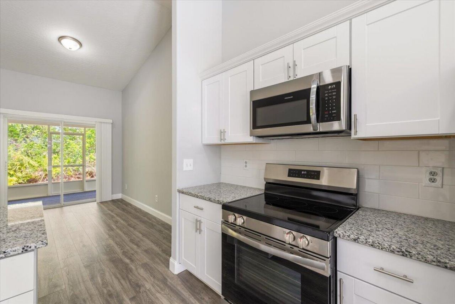
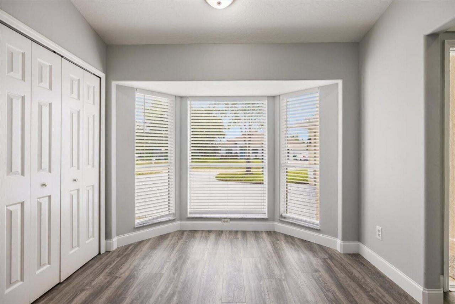
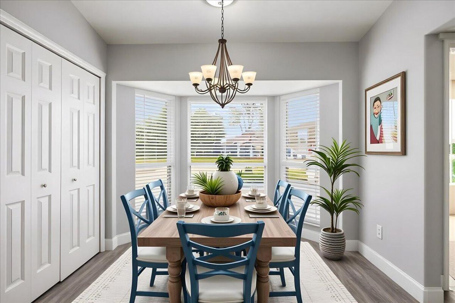
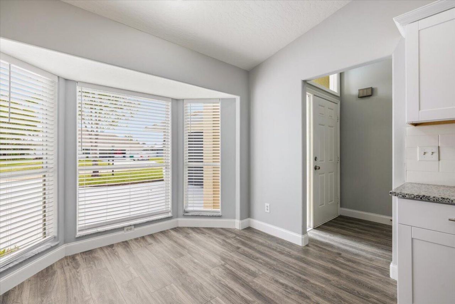
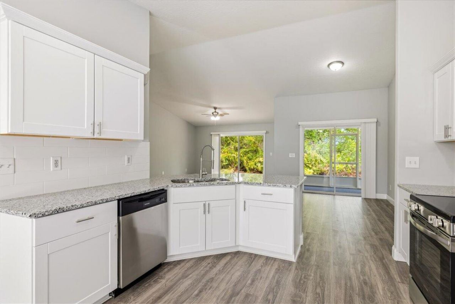
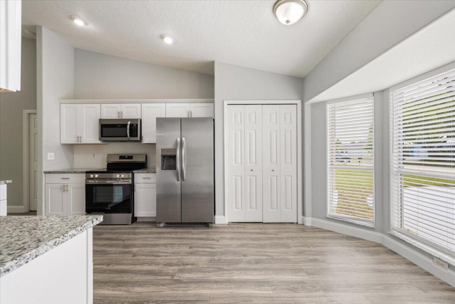
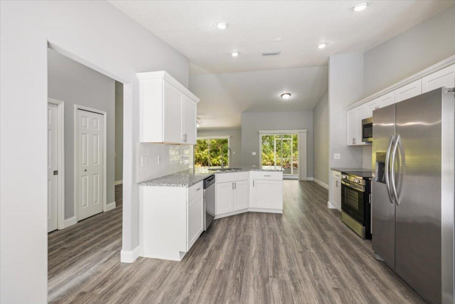
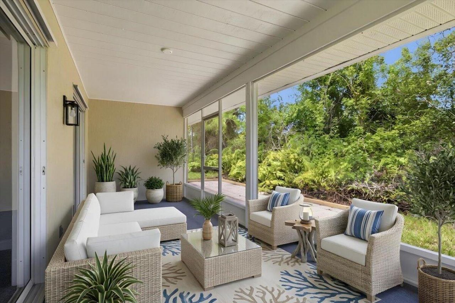
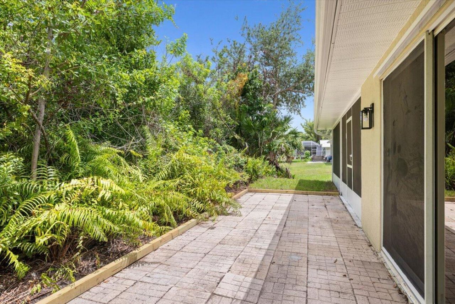
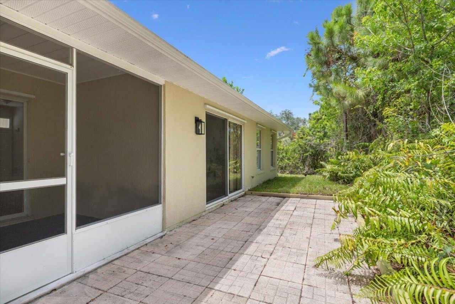
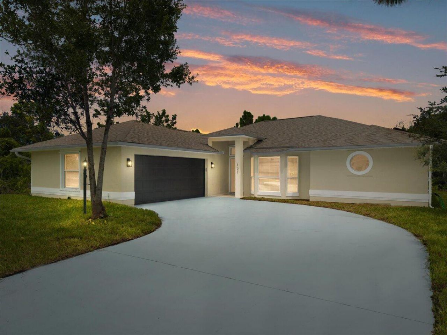
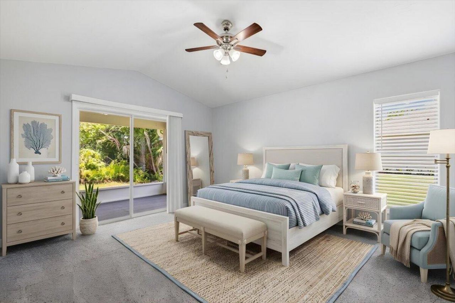
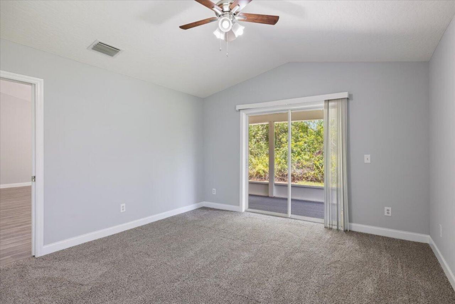
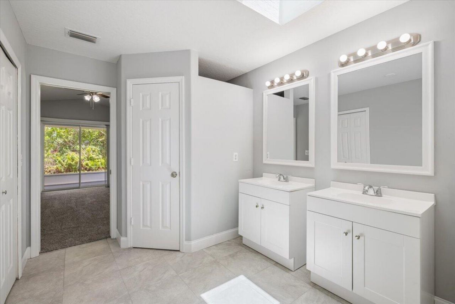
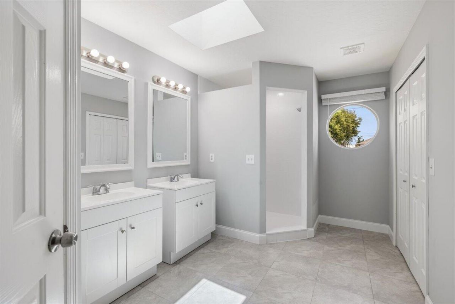
Stylishly renovated & move-in ready, this 3/2/2 CBS home is tucked away on a private lot, offering the perfect blend of comfort & tranquility. Soaring vaulted ceilings create a bright & open feel & fresh interior/exterior paint & a stunning new kitchen w/ modern touches make this home feel new. Thoughtful updates have today's buyer in mind & you'll love the inviting living spaces, abundant natural light & peaceful backyard setting. 2022 roof. New flooring, baseboards, lighting, fans, etc. Conven...

View More

Property Summary

MLS Number: B26052452
Status: Active
Days on Market: 1
Subdivision: SEBASTIAN HIGHLANDS UNIT 17
County: Indian River
Bedrooms: 3
Total Square Feet: 1,690
Price Per Sq. Ft.: $215
Style: Ranch
New Constuction: No
Waterfront: No
Property Type: Residential - Single Family
Cooling: Central Air, Ceiling Fan(s)
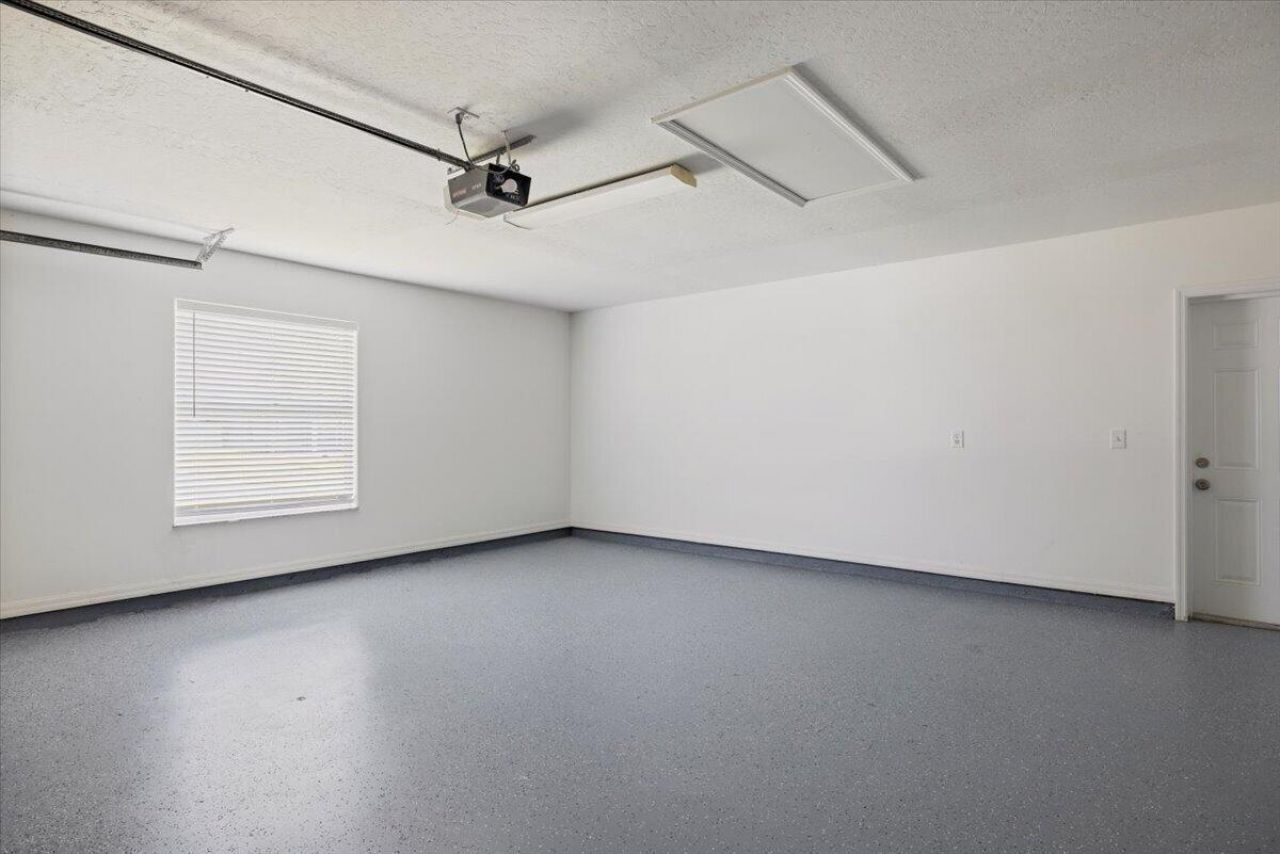
Garage: 2 car attached
Heating: Central
Lot Size: 0.24 Acres
Roof Type: Shingle
Stories: 1.0
Taxes: $1,804
Year Built: 2001

Featured Amenities

Pantry
Vaulted Ceiling(s)
Walk-In Closet(s)
Bedroom Layout - Split

Property Details

Appliances: Electric Water Heater, Dishwasher, Electric Range, Microwave, Refrigerator, Water Heater
Days on Site: 1
Exterior: Block, Concrete, Stucco, CBS
Flooring: Carpet, Laminate, Tile
Guest House Y/N: No
Home Style: Ranch
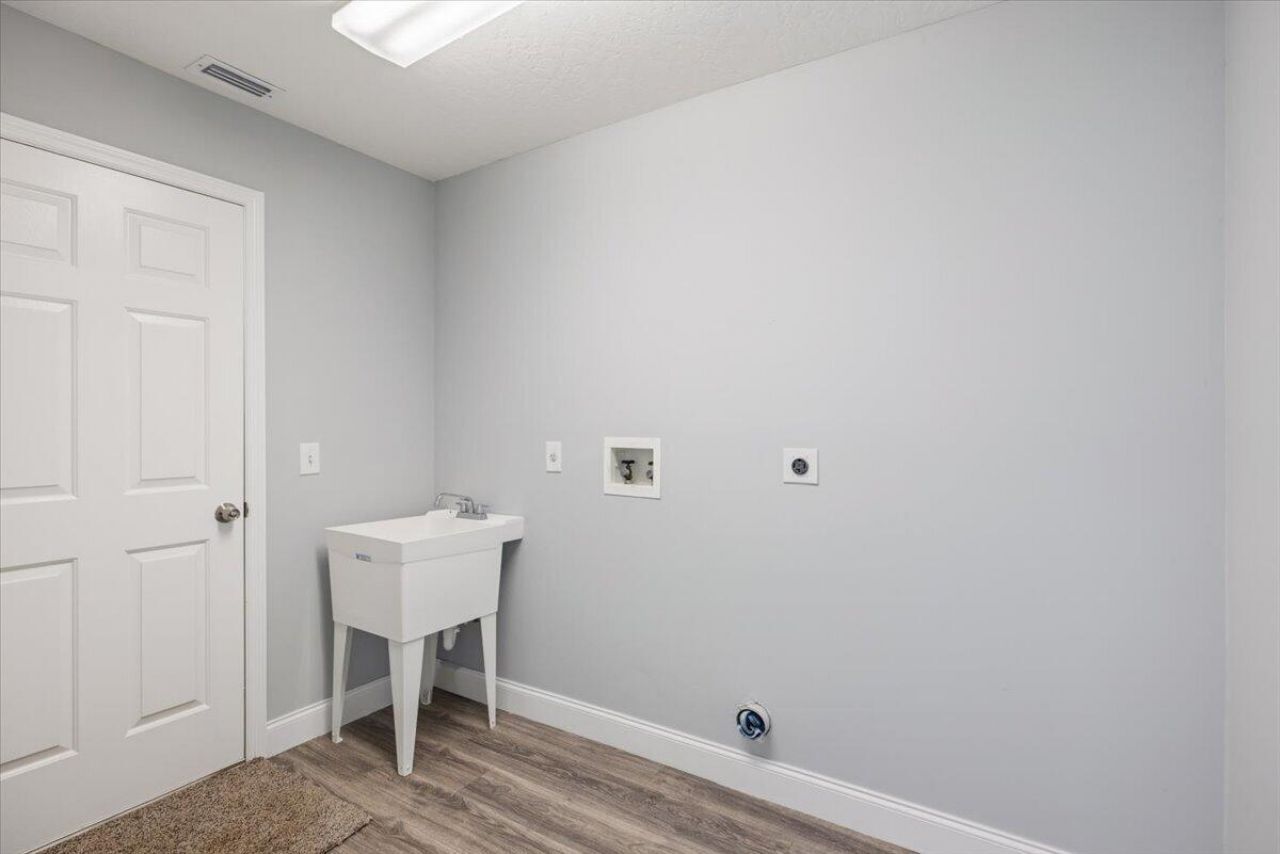
Laundry: Electric Dryer Hookup, Laundry Room, Sink, In Unit, Washer Hookup
Parcel#: 313919000015740000130
Parking: Driveway, Garage Door Opener, Garage, Attached Garage
Parking Notes: Driveway, Garage Door Opener, Garage, Attached Garage
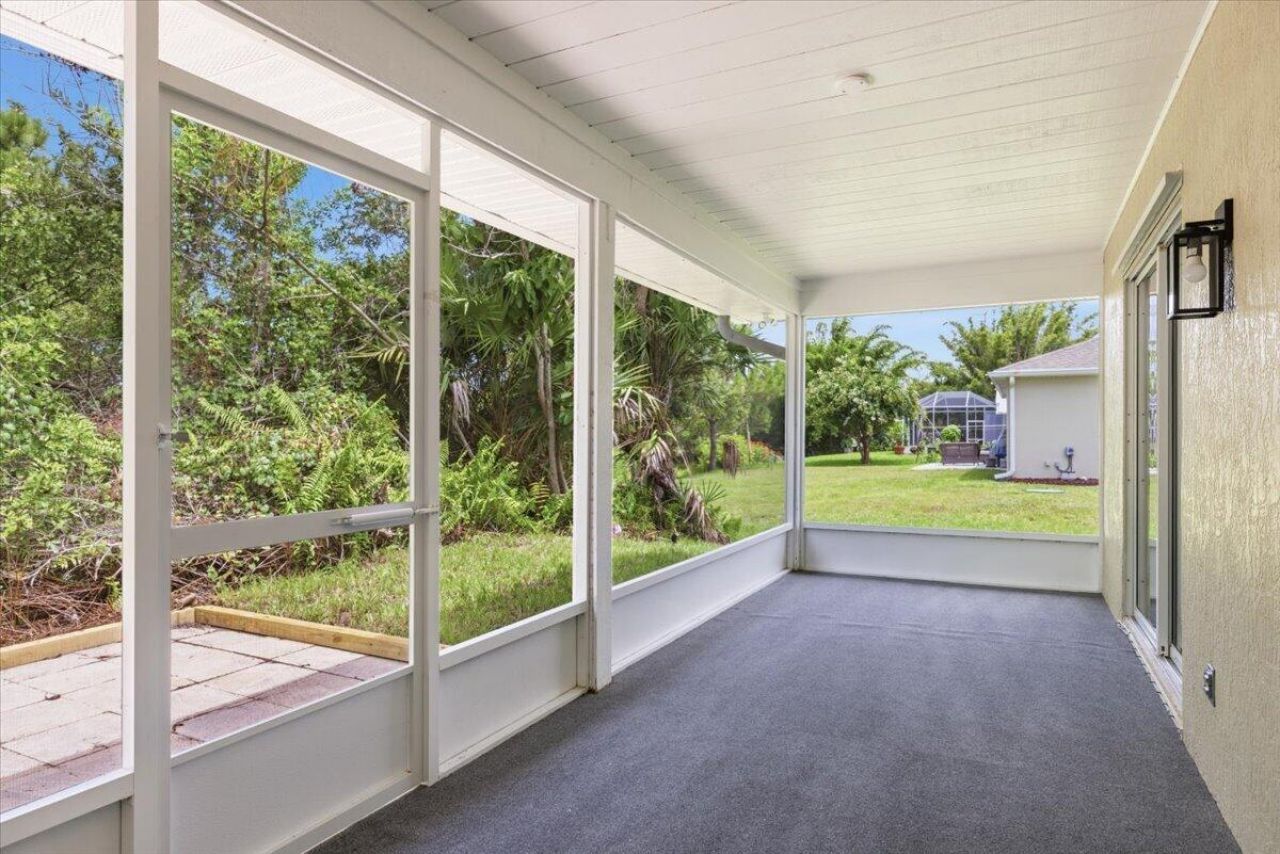
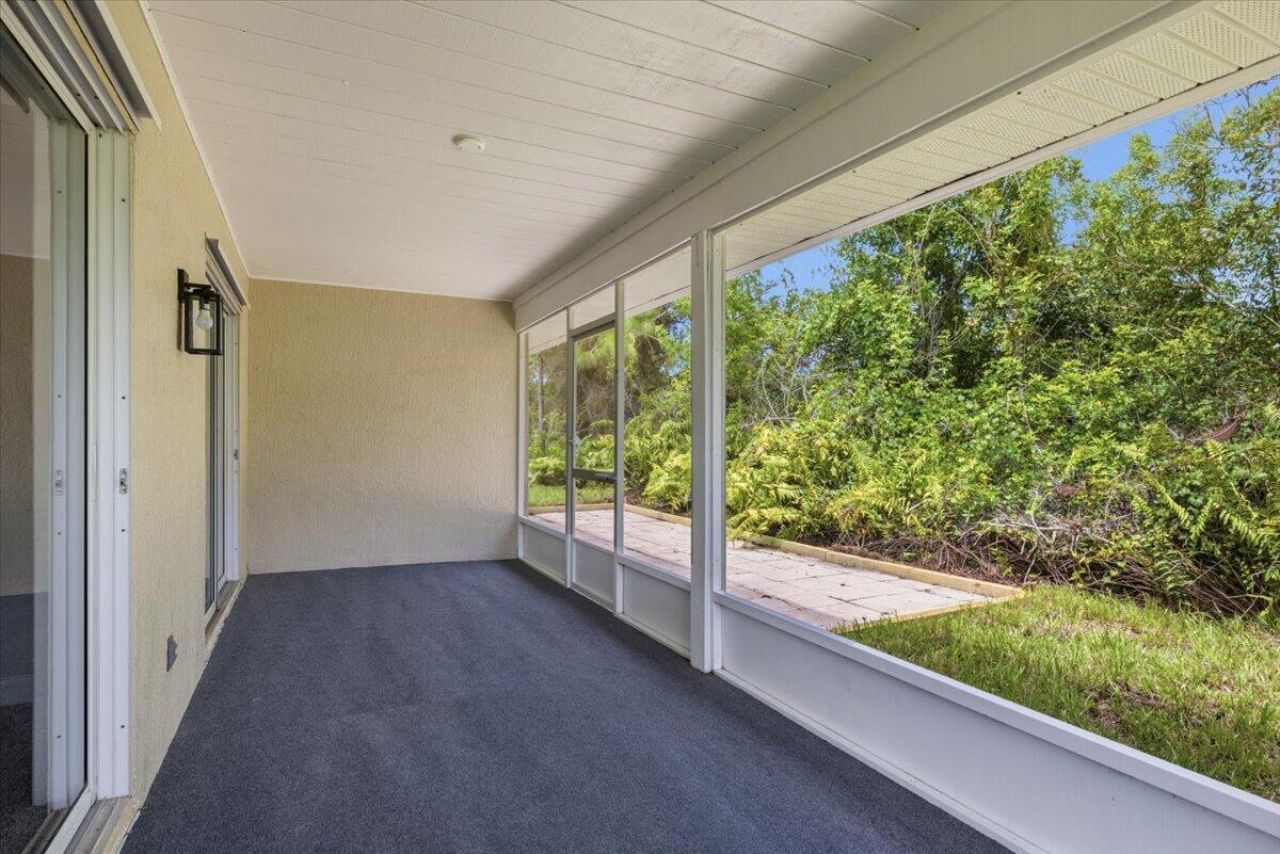
Patio/Porch: Patio - Covered, Patio - Open, Patio - Screened, Patio
Pets Allowed: Yes, No Restrictions
Restrictions: No Restrictions
Sewer: Septic Tank
Special View Info: Garden
SQFT Living: 1690
Structure Type: House
Total Rooms: 7
Utilities: Electricity Connected, Water Connected
Water: Public
Windows: Blinds
Construction: Block,Concrete,Stucco,CBS

Room Sizes

Kitchen: 13 X 19 Level Main
Living Room: 15 X 17 Level Main
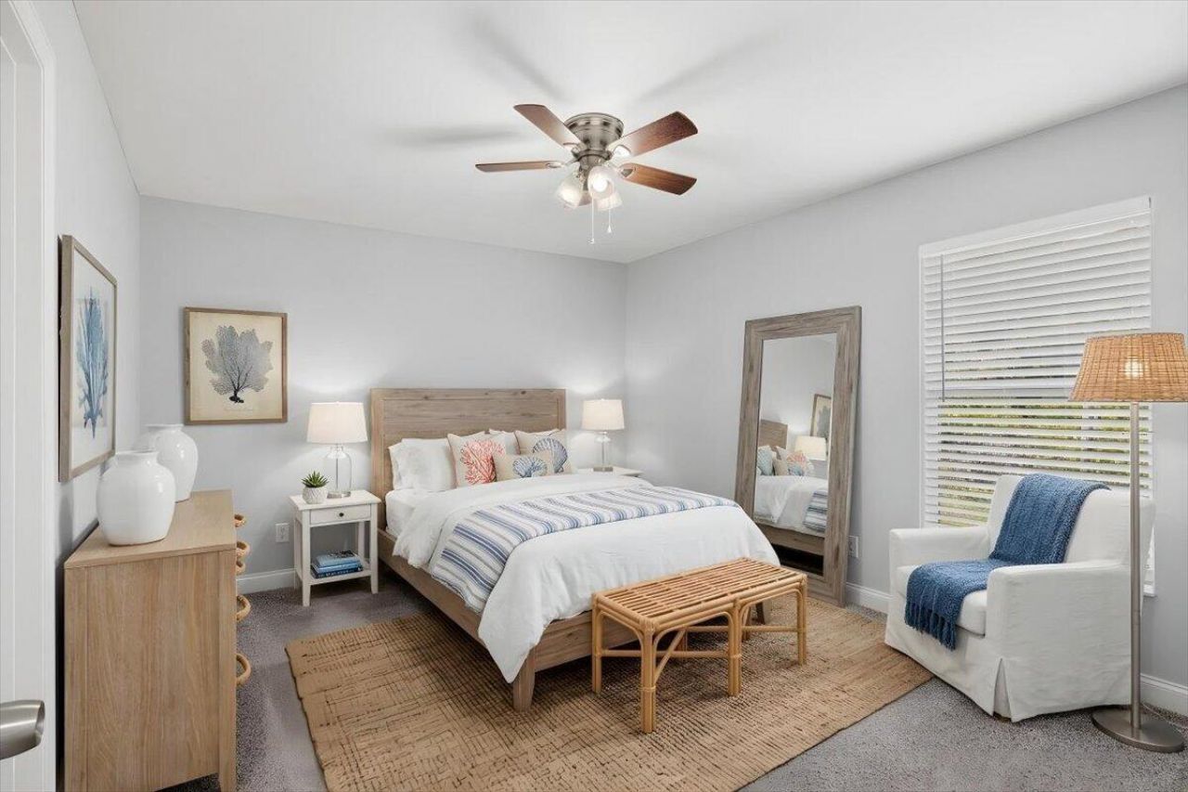
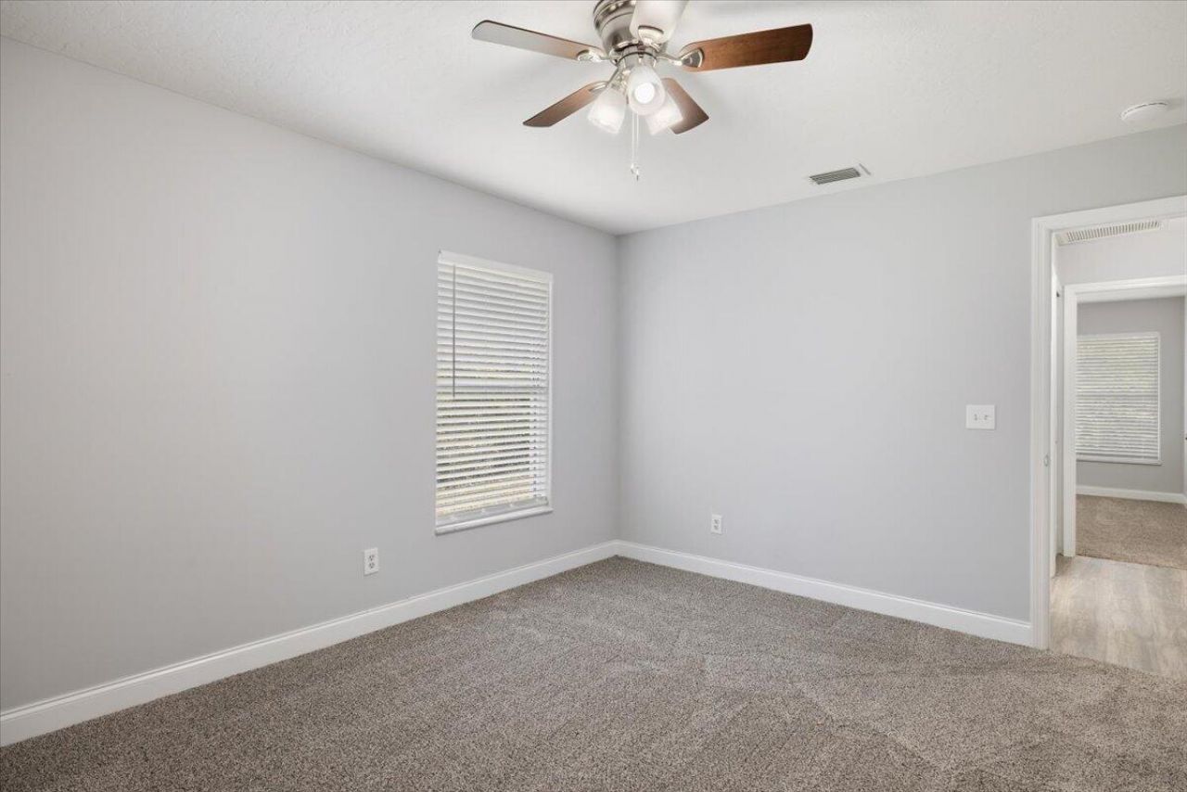
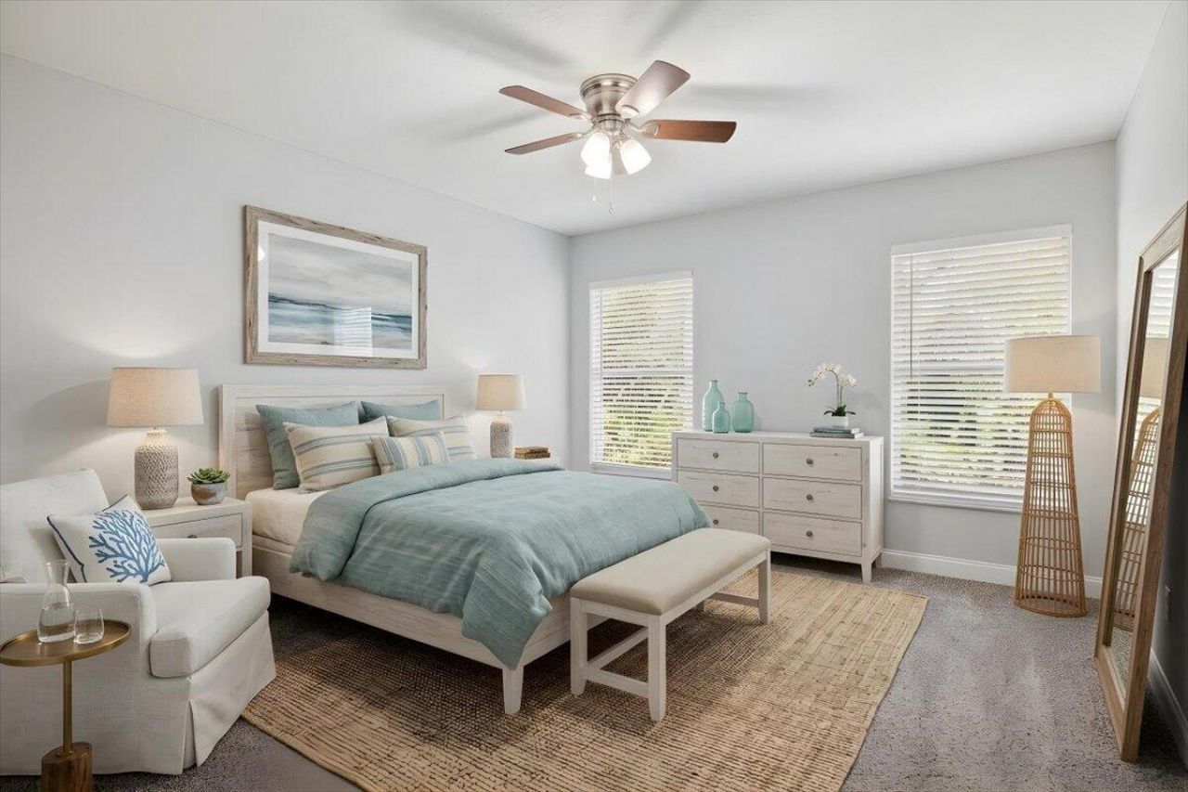
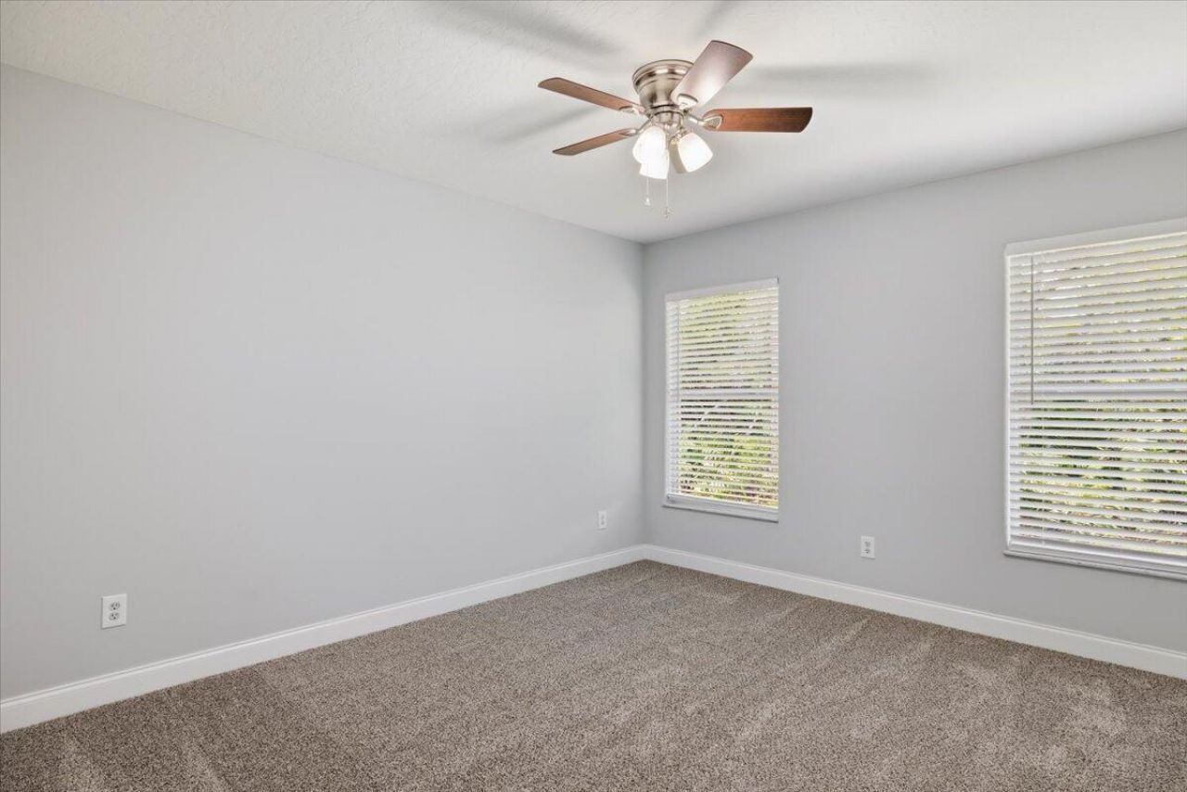
Primary Bedroom: 13 X 15 Level Main
Bedroom 2: 12 X 14 Level Main
Bedroom 3: 12 X 13 Level Main
Dining Room: 11 X 11 Level Main
Laundry: Level - Mainain

Local Schools

High School: Sebastian River
Middle School: Storm Grove
Elementary School: Pelican Island

Neighborhood Information

Neighborhood Map

Neighborhood Hero

Neighborhood Highlights

Neighborhood Characteristics

Neighborhood Market Trend

Neighborhood Schools

Courtesy of

Agency Name: Keller Williams Realty of VB
Agent Name: Ashley B Fletcher
Agency Phone: 772-257-8000

agent picture

Presented by

Agent Name: Roger Engstrom
Agent Phone: 561.454.9715
Agency Title: Illustrated Properties
Request Info

IDX logo

Roger Engstrom
ipre.com
Agent Cell:
561.454.9715
Office Phone:
561.272.4015

Mortgage Calculator

%
years/fixed
yearly
yearly (est.)

Estimated Payment

$ 2,043.79 Principal & Interest $1,787.29 Property Tax $150.33 Homeowner's Insurance $106.17
Mortgage Logo

Login to My Illustrated Account

Create an account to quickly find homes that meet your needs and wants.

What city/zip code are you interested in?

Next

How many bedrooms do you want?

1
2+
3+
4+
Any

How many bathrooms do you want?

1+
2+
3+
4+
Any

What size home would you like?

Under 1,500 sq ft
1,500-2,500 sq ft
2,500-3,500 sq ft
over 3,500 sq ft

What is your timeline to move?

Now
Within 3 Months
4-6 Months
More Than 6 Months

How often should we email you listing alerts?

Instantly
Daily
Weekly

Sign Up To Create Your FREE Portfolio Profile.

At least 6 characters with one uppercase, one lowercase, and one number
CREATE ACCOUNT

Thank you!

One of our real estate consultants will be in touch right away!

Pixel