SIGN UP Login/Register
17842 Scarsdale Way, Boca Raton, FL 33496 Photo
Pending
17842 Scarsdale Way, Boca Raton, FL 33496 Photo
Pending
17842 Scarsdale Way, Boca Raton, FL 33496 Photo

4 Total Photos [Click to View All]

17842 Scarsdale Way Boca Raton, FL 33496
$8,950,000
  • Beds
    5
  • Baths
    6 full 1 partial
  • Total Square Feet
    7,714
  • Lot Size
    0.32 acre(s)

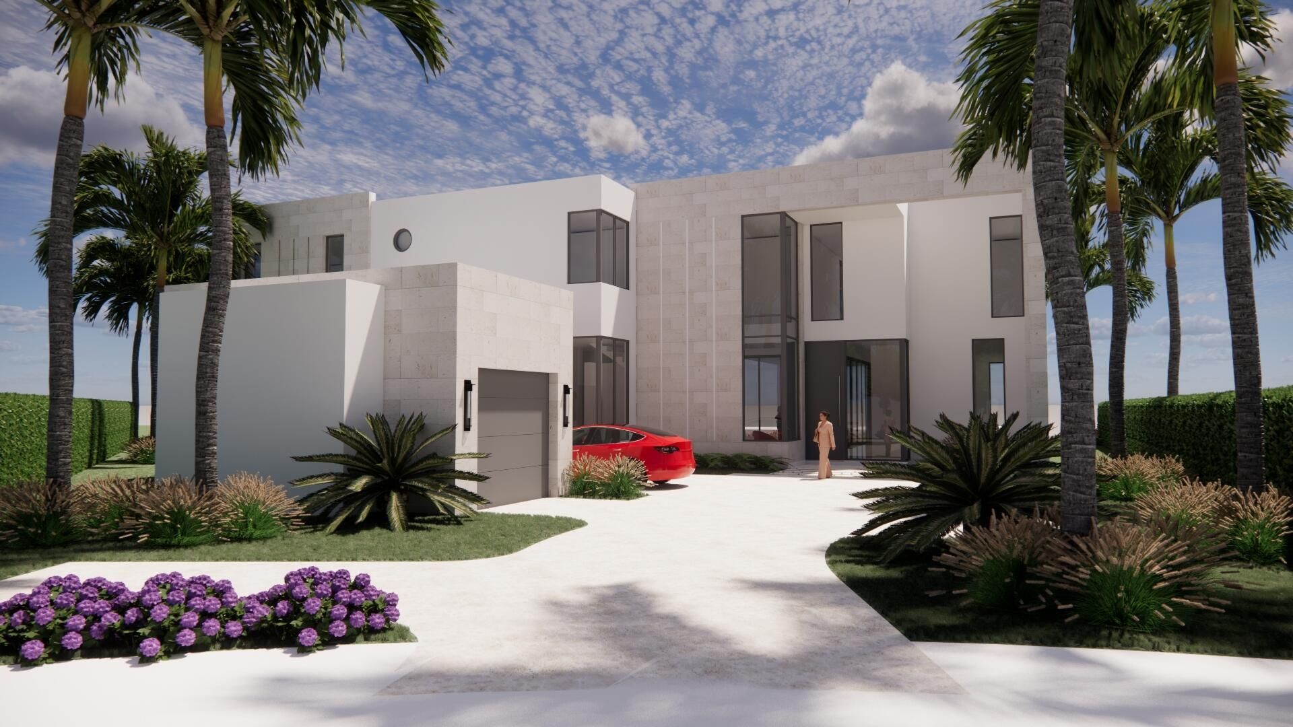
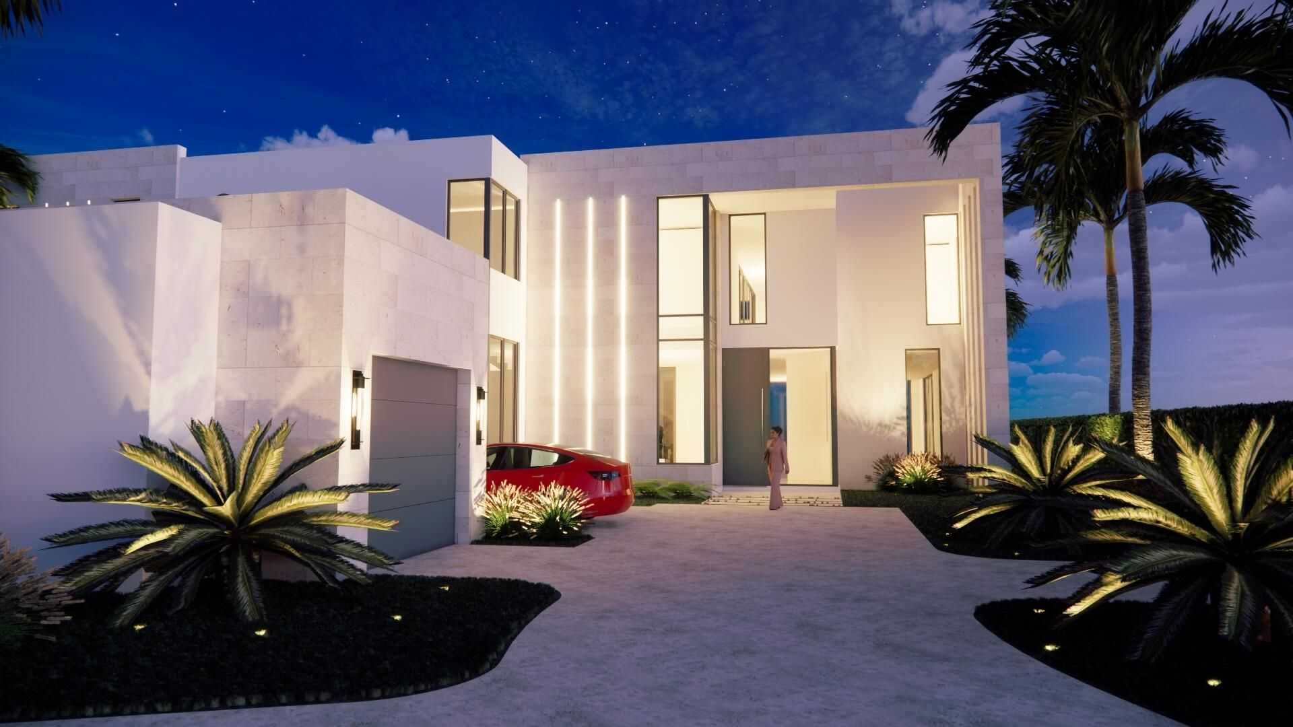
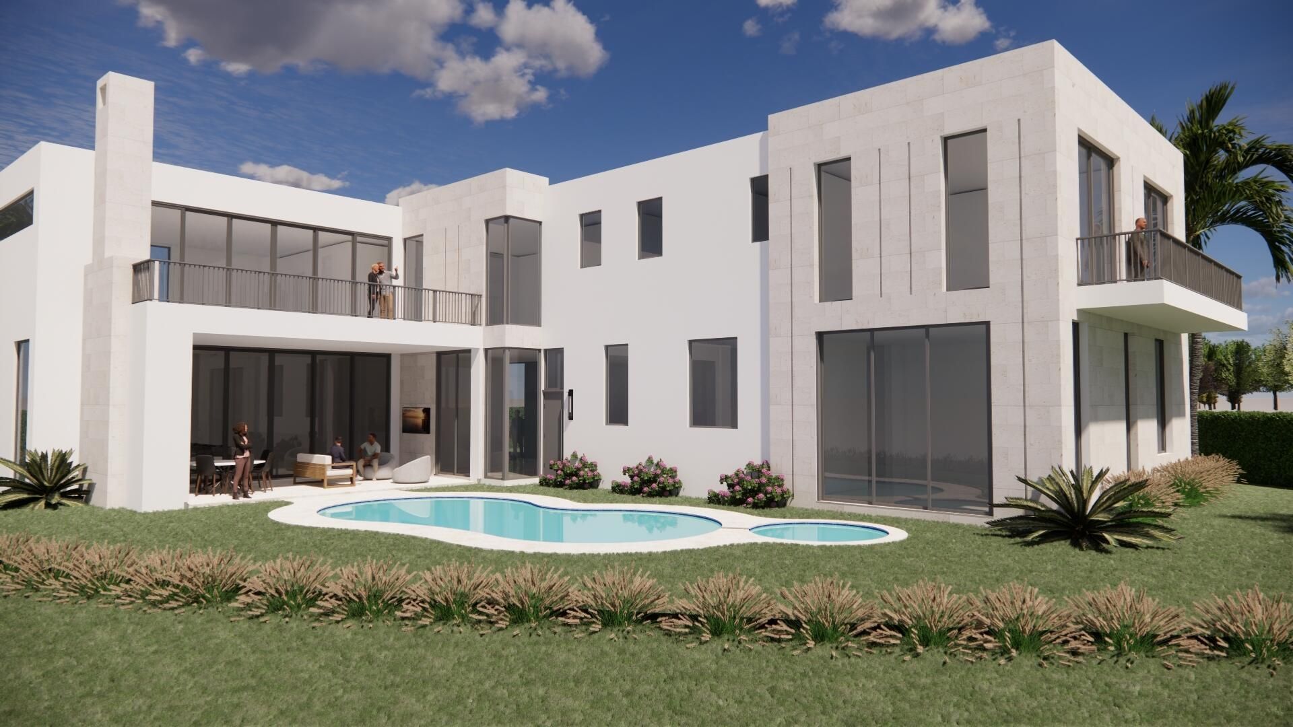
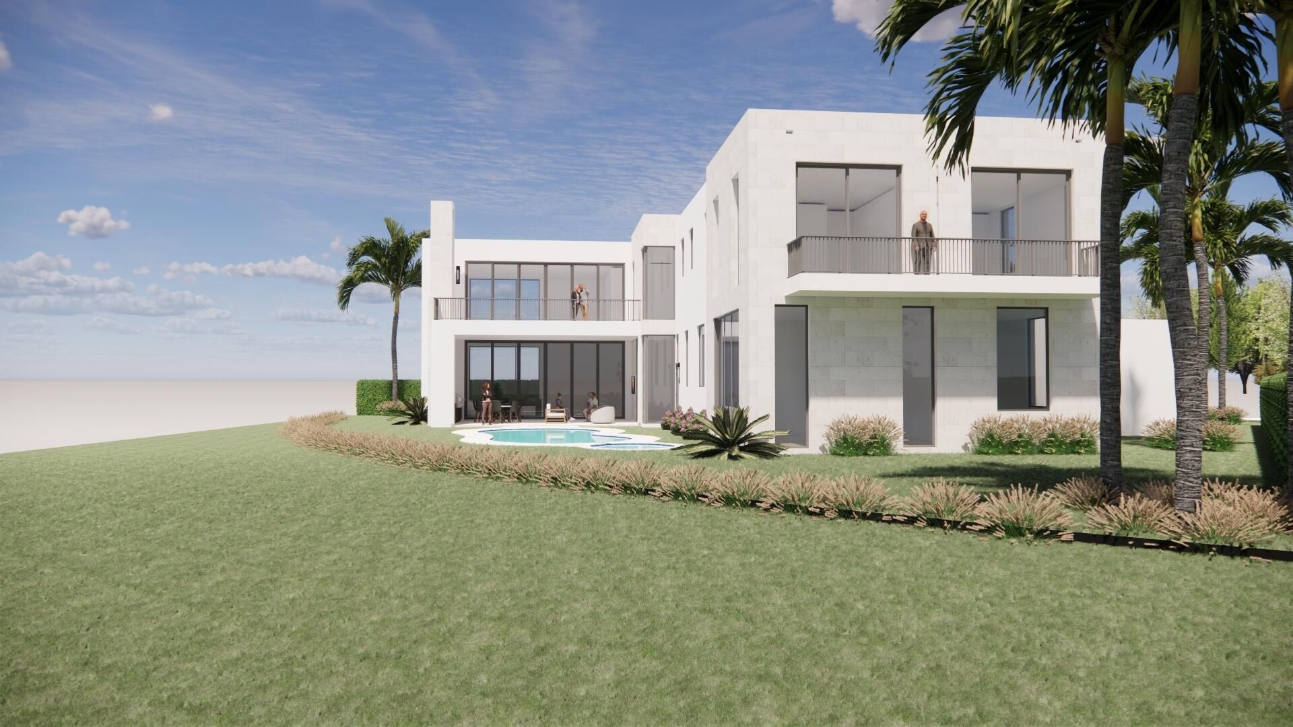
New Construction underway in St Andrews Country Club! Expected completion January 2027! Spectacular, light-filled home located on a cul-de-sac with south and east views overlooking pool and golf. This stunning new construction offers 5 bedrooms, 6.5 baths, dedicated office, and 6278 living sq ft. The primary suite includes 2 spacious baths, and two large walk-in custom closets. Many beautiful finishes are planned to include a loggia with summer kitchen featuring retractable screens, temperatu...

View More

Property Summary

MLS Number: B26000227
Status: Pending
Days on Market: 146
Subdivision: ST ANDREWS COUNTRY CLUB 2
County: Palm Beach
Bedrooms: 5
Total Square Feet: 7,714
Price Per Sq. Ft.: $1,160
New Constuction: Yes
Waterfront: No
Property Type: Residential - Single Family
Cooling: Central Air, Zoned
Garage: 3.5 car attached
Heating: Central, Zoned
Lot Size: 0.32 Acres
Roof Type: Flat
Stories: 2.0
Taxes: $7,153
Year Built: 2026
HOA Fee: $707/ Monthly

Featured Amenities

Bar
Built-in Features
Central Vacuum
Entrance Foyer
Elevator
High Ceilings
Kitchen Island
Pantry
Walk-In Closet(s)
Upstairs Living Area
Cabana Bath
Basketball Court
Clubhouse
Fitness Center
Golf Course
Game Room
Management
Playground
Pool
Sauna
Spa/Hot Tub
Tennis Court(s)
Manager On Site
Bar
Cafe/Restaurant
Heated Pool
Pickleball Court(s)
Putting Green
Sidewalks
Gated

Property Details

Appliances: Electric Water Heater, Cooktop, Dryer, Disposal, Dishwasher, Microwave, Oven, Refrigerator, Vented Exhaust Fan, Water Heater, Washer, Freezer, Wine Refrigerator
Association: St Andrews Country Club POA
Association Fee Includes: Cable TV, Security, Sewer, Trash
Balcony: Balcony - Open
Days on Site: 146
Exterior: CBS
Outdoor Features: Barbecue, Custom Lighting, Summer Kitchen, Balcony
Flooring: Tile, Wood
Hot Tub: Yes
Laundry: Inside, Lower Level, Upper Level
Lot: Cul-De-Sac, On Golf Course
Parcel#: 00424633020001360
Parking: Driveway, Garage, Attached Garage
Parking Notes: Driveway, Garage, Attached Garage
Patio/Porch: Patio - Covered, Patio - Open, Patio
Pets Allowed: Yes, Breed Restrictions, Number Limit
Pool: In Ground, Salt Water
Restrictions: Buyer Approval Required, Other Restrictions, Lease Restrictions
Sauna: Yes
Security: Gated with Guard, Security Patrol
Sewer: Public Sewer
Spa: Yes
Spa: Heated, In Ground
Special View Info: Garden, Golf Course, Pool
SQFT Living: 6278
Structure Type: House
Swimming Pool: Yes
Total Rooms: 3
Utilities: Cable Available, Sewer Available, Water Available
Water: Public
Windows: Storm Window(s)
Construction: CBS

Neighborhood Information

Neighborhood Map

Neighborhood Hero

Neighborhood Highlights

Neighborhood Characteristics

Neighborhood Market Trend

Neighborhood Schools

Courtesy of

Agency Name: Lang Realty/ BR
Agent Name: Jeannine Patricia Morris
Agency Phone: 561-998-0100

agent picture

Presented by

Agent Name: Roger Engstrom
Agent Phone: 561.454.9715
Agency Title: Illustrated Properties
Request Info

IDX logo

Roger Engstrom
ipre.com
Agent Cell:
561.454.9715
Office Phone:
561.272.4015

Mortgage Calculator

%
years/fixed
yearly
yearly (est.)

Estimated Payment

$ 47,152.24 Principal & Interest $43,945.74 Property Tax $596.08 Homeowner's Insurance $2,610.42
Mortgage Logo

Login to My Illustrated Account

Create an account to quickly find homes that meet your needs and wants.

What city/zip code are you interested in?

Next

How many bedrooms do you want?

1
2+
3+
4+
Any

How many bathrooms do you want?

1+
2+
3+
4+
Any

What size home would you like?

Under 1,500 sq ft
1,500-2,500 sq ft
2,500-3,500 sq ft
over 3,500 sq ft

What is your timeline to move?

Now
Within 3 Months
4-6 Months
More Than 6 Months

How often should we email you listing alerts?

Instantly
Daily
Weekly

Sign Up To Create Your FREE Portfolio Profile.

At least 6 characters with one uppercase, one lowercase, and one number
CREATE ACCOUNT

Thank you!

One of our real estate consultants will be in touch right away!