SIGN UP Login/Register
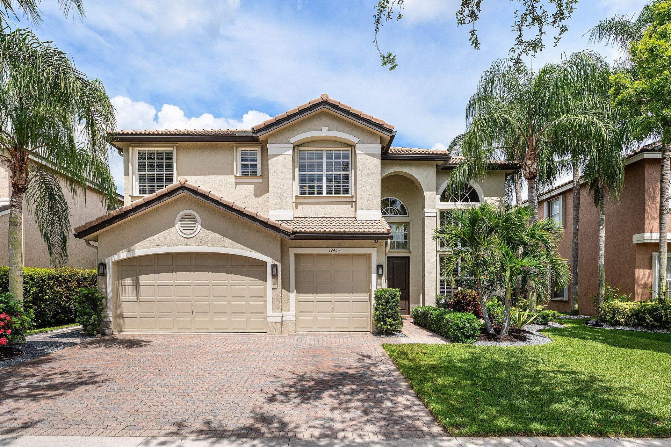
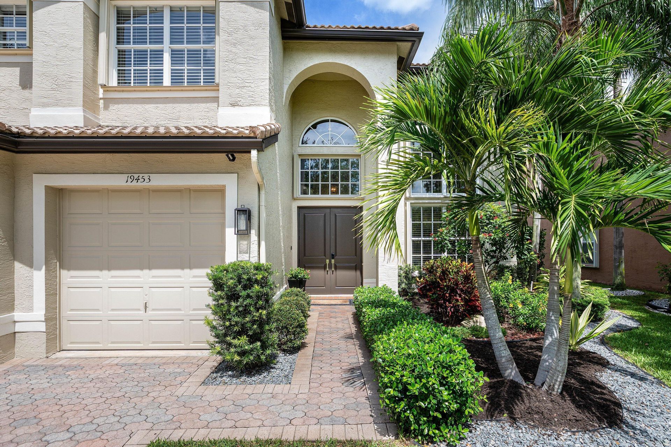
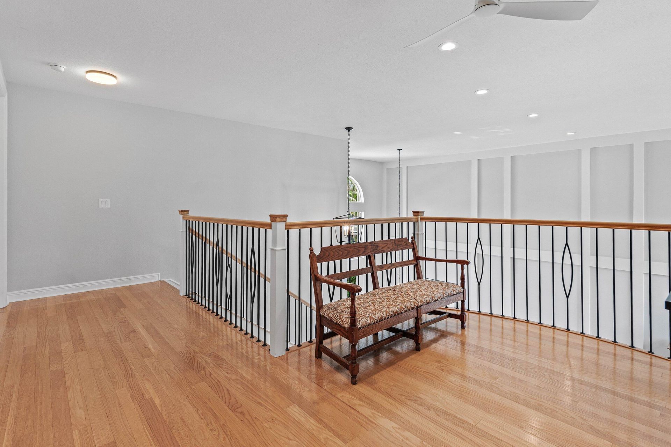
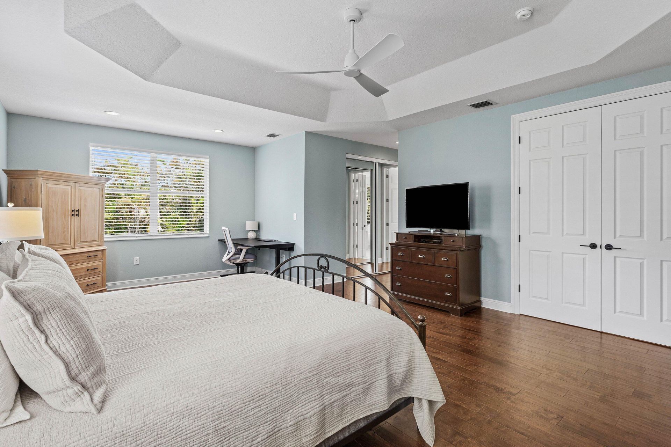
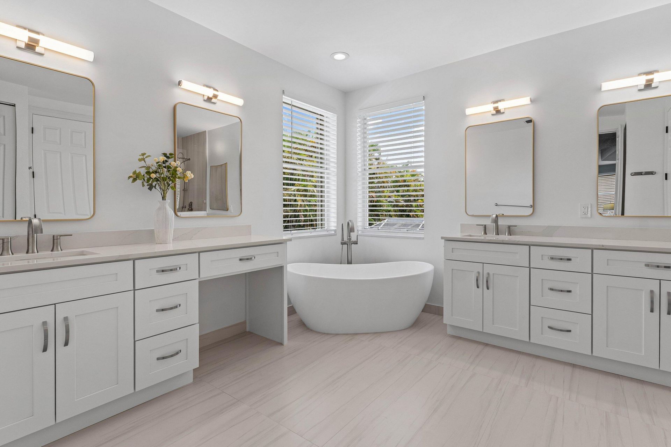
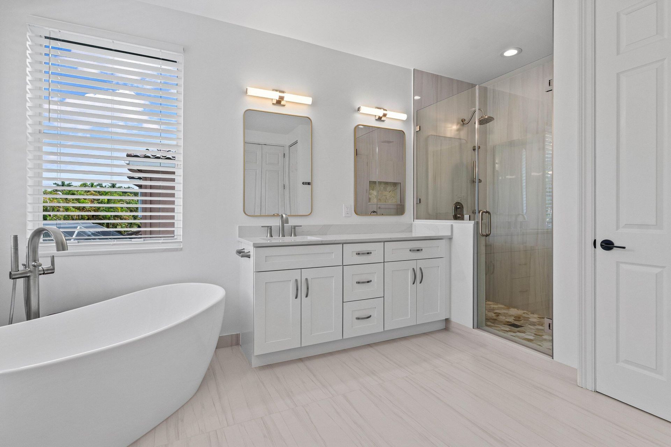
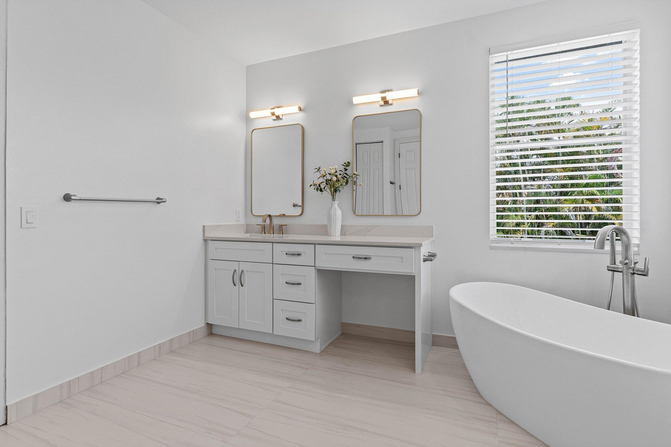
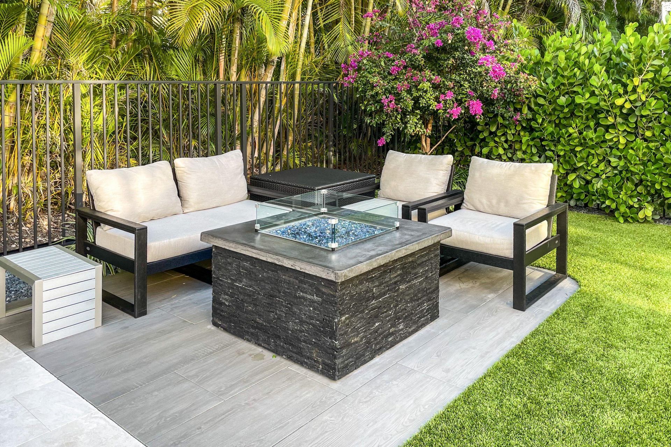
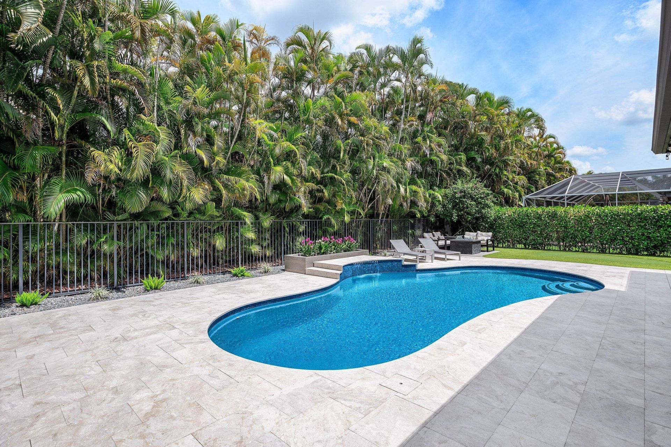
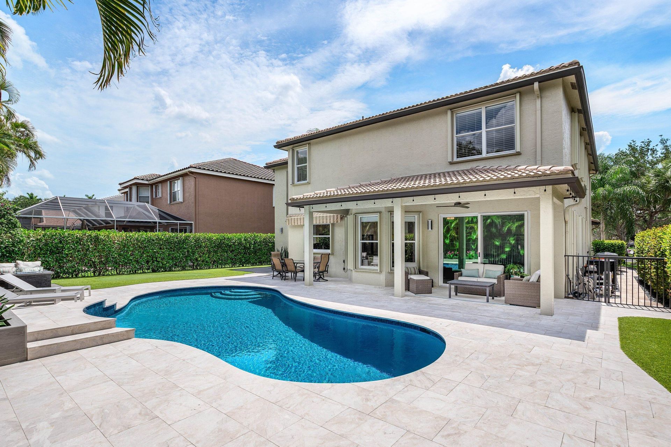
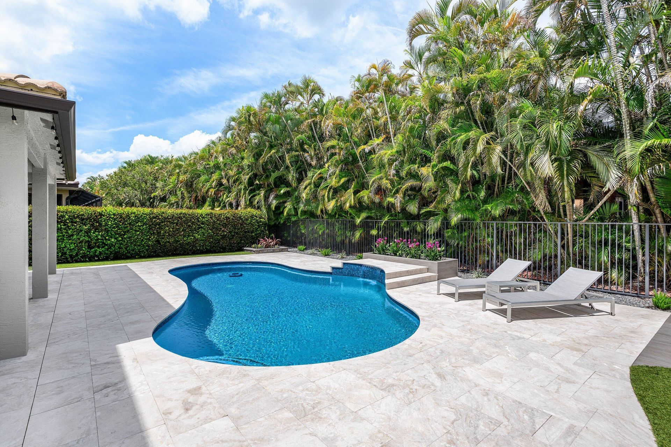
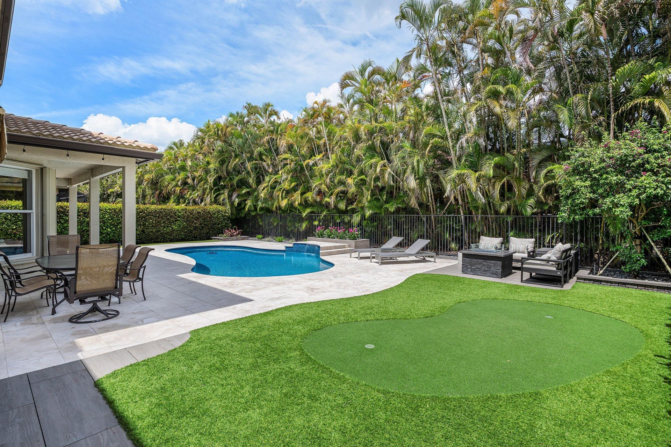
19453 Estuary Drive, Boca Raton, FL 33498 Photo
Contingent
19453 Estuary Drive, Boca Raton, FL 33498 Photo
Contingent
19453 Estuary Drive, Boca Raton, FL 33498 Photo

37 Total Photos [Click to View All]

19453 Estuary Drive Boca Raton, FL 33498
$1,350,000
  • Beds
    5
  • Baths
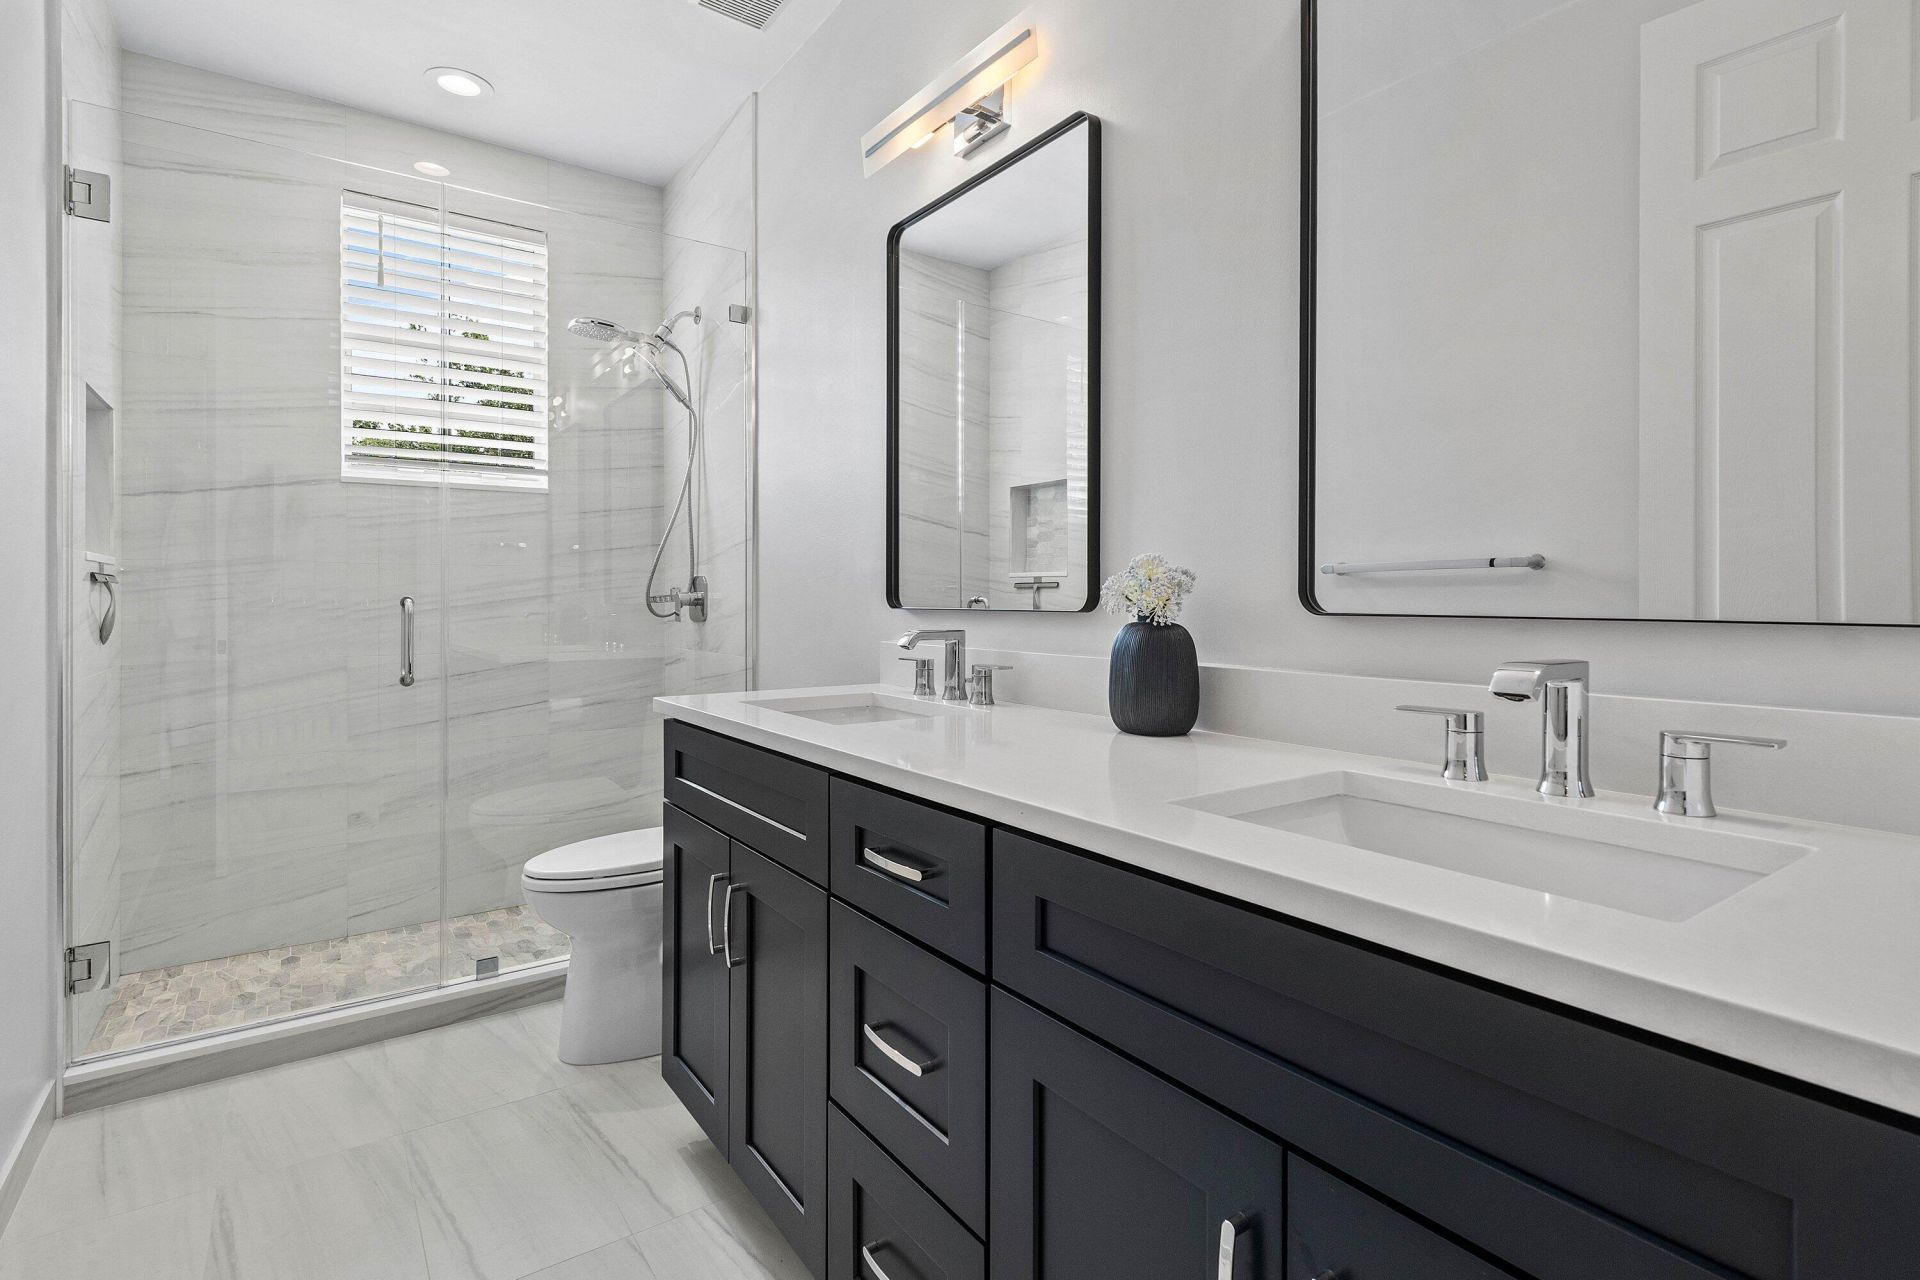
    3 full
  • Total Square Feet
    4,189
  • Lot Size
    0.19 acre(s)

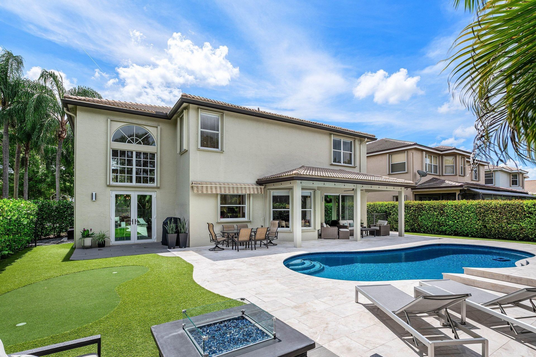
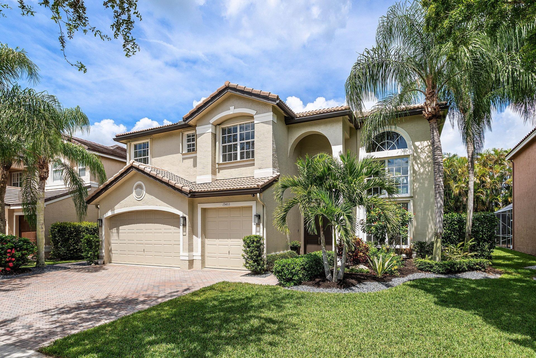
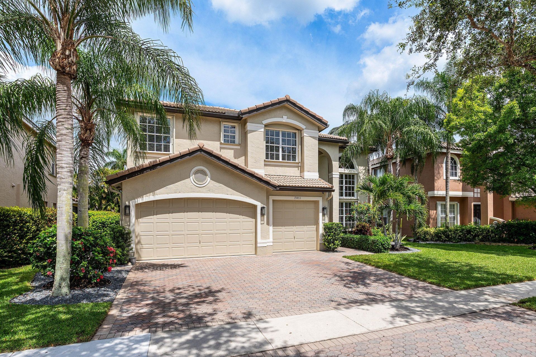
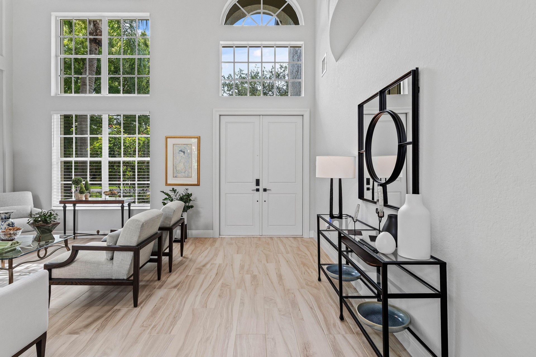
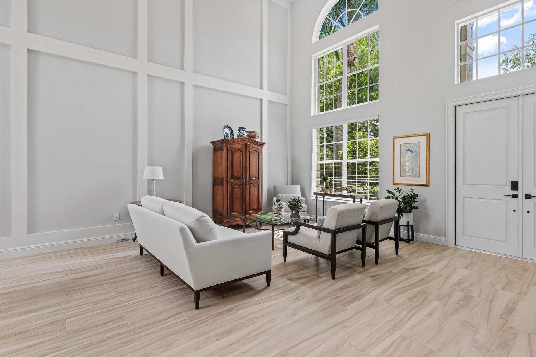
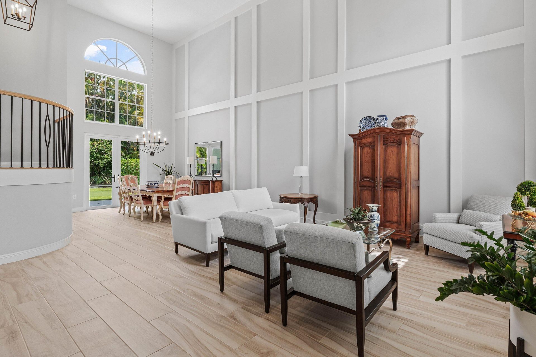
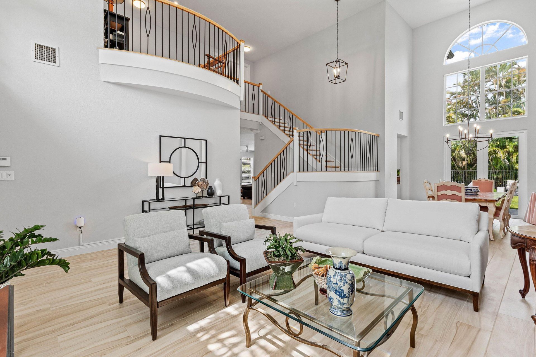
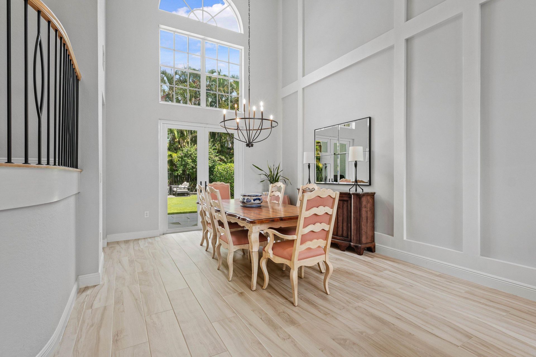
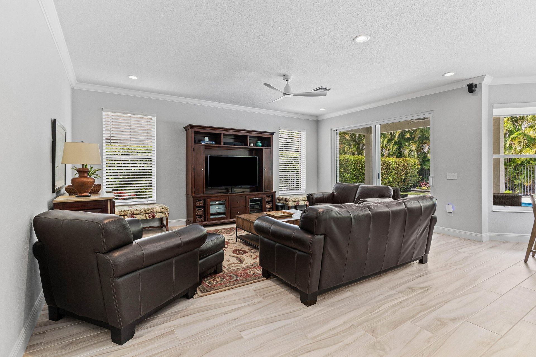
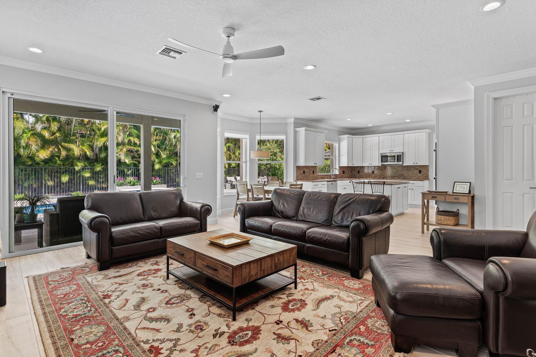
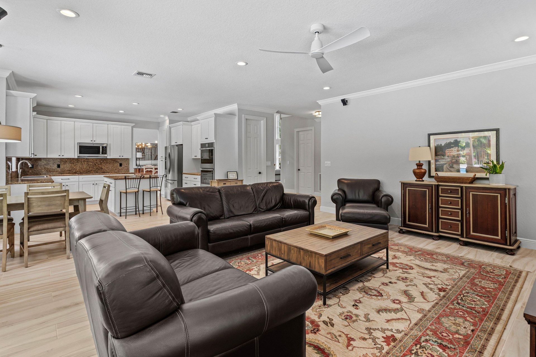
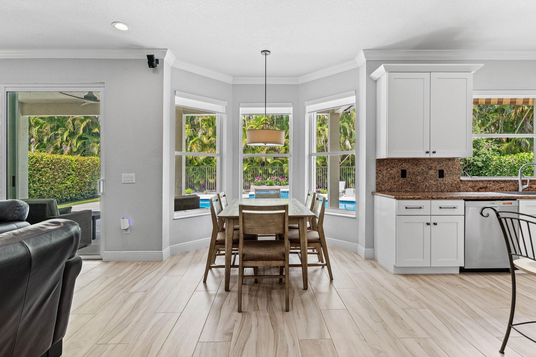
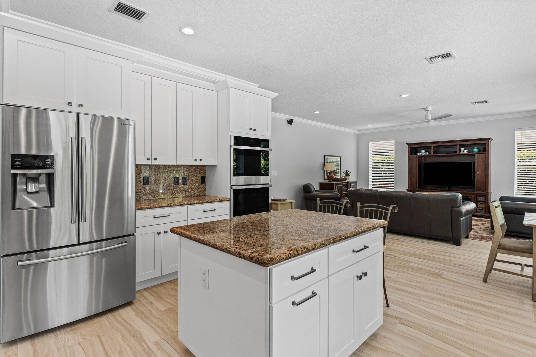
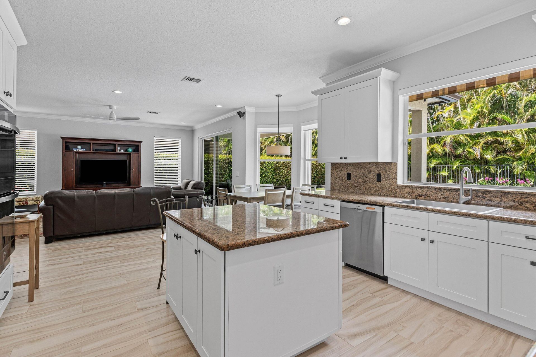
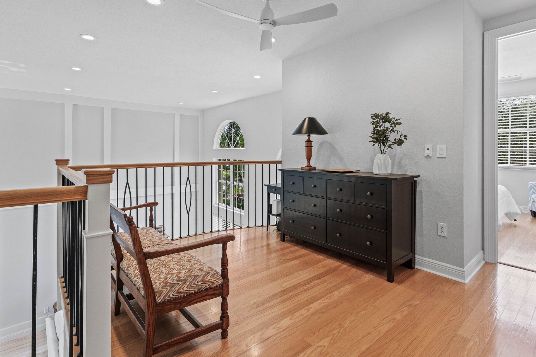
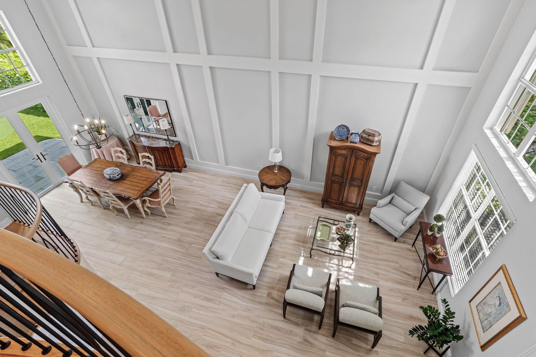
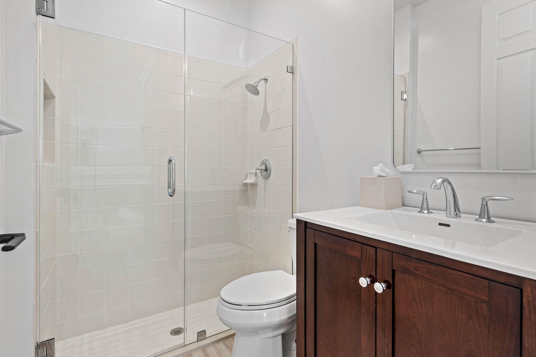
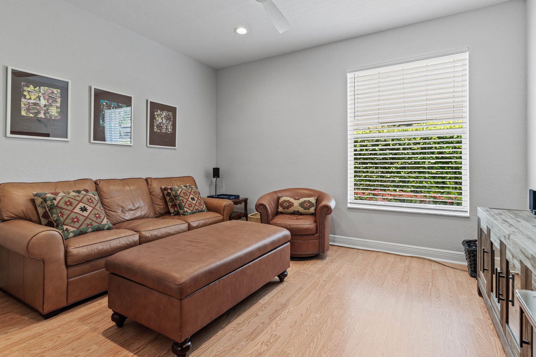
Welcome home! This meticulously maintained 5 bedroom, 3-bathroom residence offers a perfect blend of comfort, style, and functionality. Every inch of the home has been well cared for with lovely attention to detail. Upgrades galore! With stunning curb appeal, lush landscaping and an inviting exterior that makes a wonderful first impression. Step inside to discover a light-filled interior with an open floor plan that flows effortlessly between the living spaces. Be greeted by soaring ceilings, en...

View More

Property Summary

MLS Number: B26043838
Status: Contingent
Days on Market: 45
Subdivision: Saturnia
County: Palm Beach
Bedrooms: 5
Total Square Feet: 4,189
Price Per Sq. Ft.: $322
New Constuction: No
Waterfront: No
Property Type: Residential - Single Family
Cooling: Central Air
Garage: 3 car attached
Heating: Central
Lot Size: 0.19 Acres
Roof Type: Tile
Stories: 2.0
Taxes: $7,894
Year Built: 1999
HOA Fee: $1625/ Quarterly

Featured Amenities

Entrance Foyer
High Ceilings
Kitchen Island
Pantry
Walk-In Closet(s)
Closet Cabinetry
Basketball Court
Clubhouse
Fitness Center
Pool
Tennis Court(s)
Sidewalks

Property Details

Appliances: Electric Water Heater, Dryer, Disposal, Dishwasher, Electric Range, Microwave, Oven, Refrigerator, Water Heater, Washer
Association Fee Includes: Security, Common Areas, Recreation Facility
Days on Site: 45
Exterior: CBS
Flooring: Other, Wood
Furnished: Unfurnished
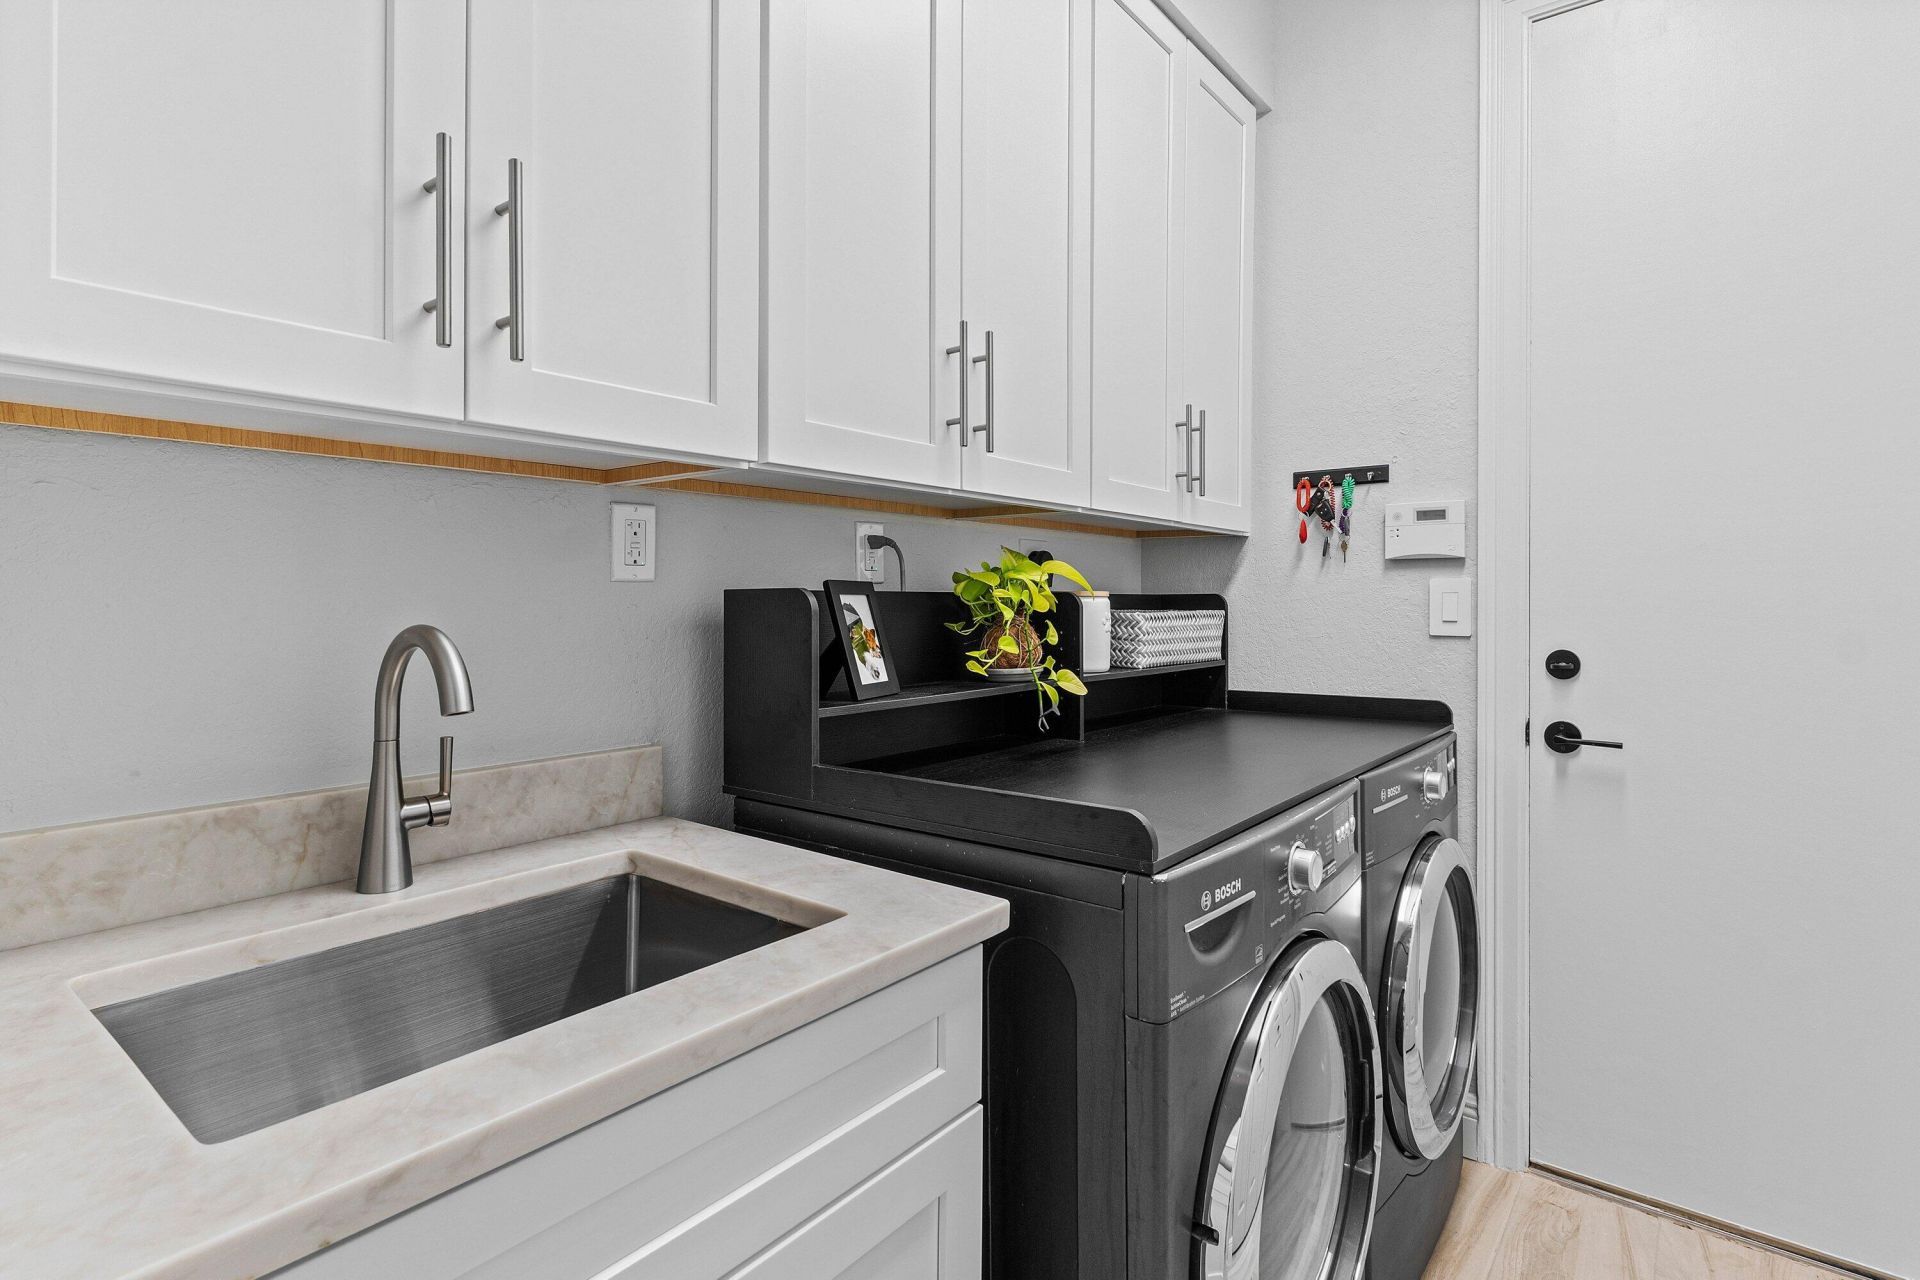
Laundry: Inside, Laundry Tub
Lot Dimensions: .19 acres
Parcel#: 00414710010000430
Parking: Garage Door Opener, Garage, Attached Garage
Parking Notes: Garage Door Opener, Garage, Attached Garage
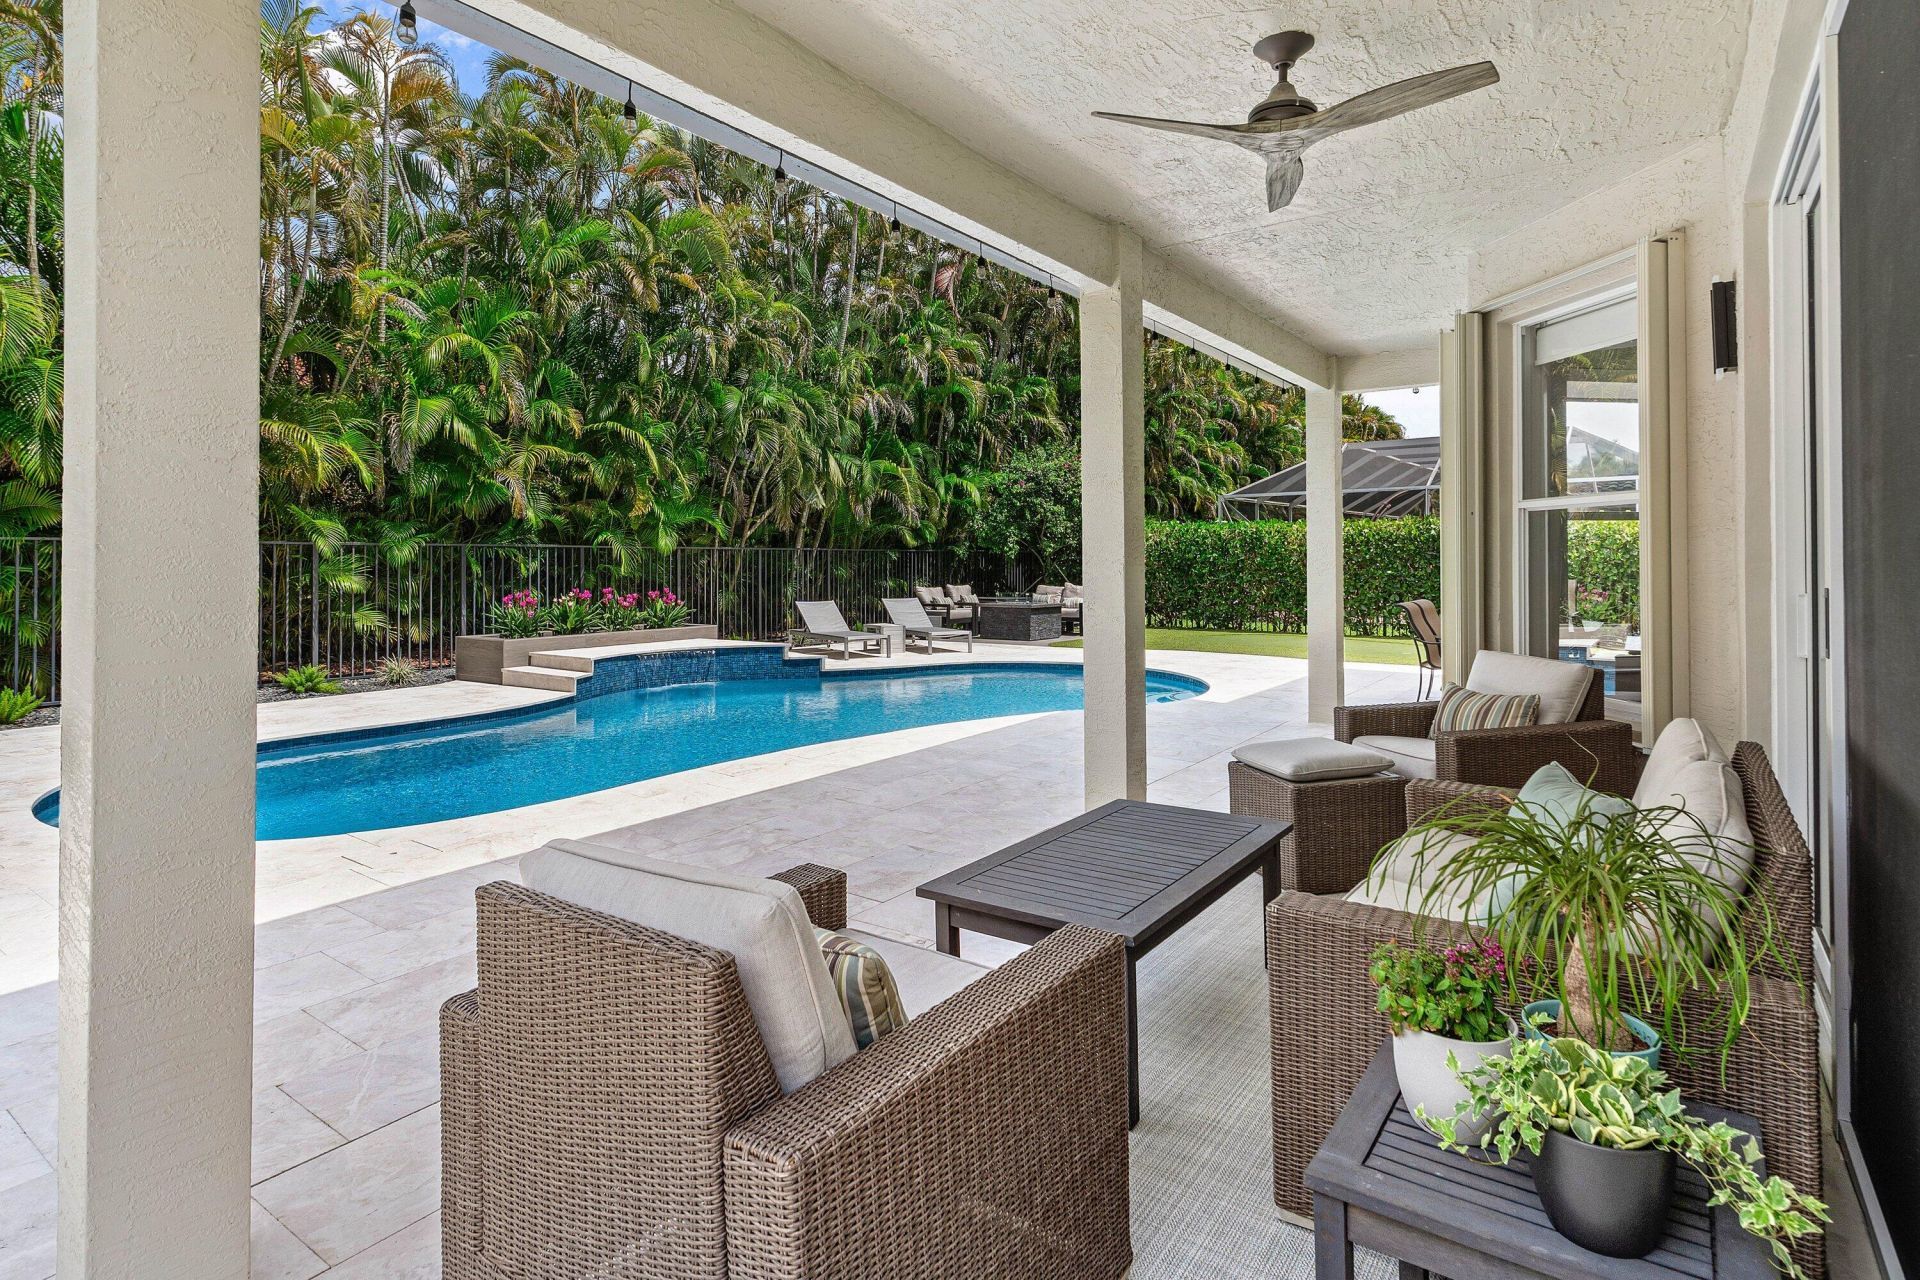
Patio/Porch: Patio - Covered, Patio - Open, Patio - Screened, Patio
Pets Allowed: Yes, Pet Restrictions Possible
Pool: Heated, Salt Water, Free Form
Restrictions: Buyer Approval Required, Lease Restrictions
Security: Gated with Guard, Smoke Detector(s), Security System
Security: yes
Sewer: Public Sewer
Special View Info: Garden, Pool
Sprinkler: Auto Sprinkler
SQFT Living: 3379
Structure Type: House
Swimming Pool: Yes
Total Rooms: 11
Utilities: Cable Available, Electricity Available, Sewer Available, Water Available
Water: Public
Waterfront Features: None
Windows: Blinds, Bay Window(s), Arched, Sliding
Construction: CBS

Room Sizes

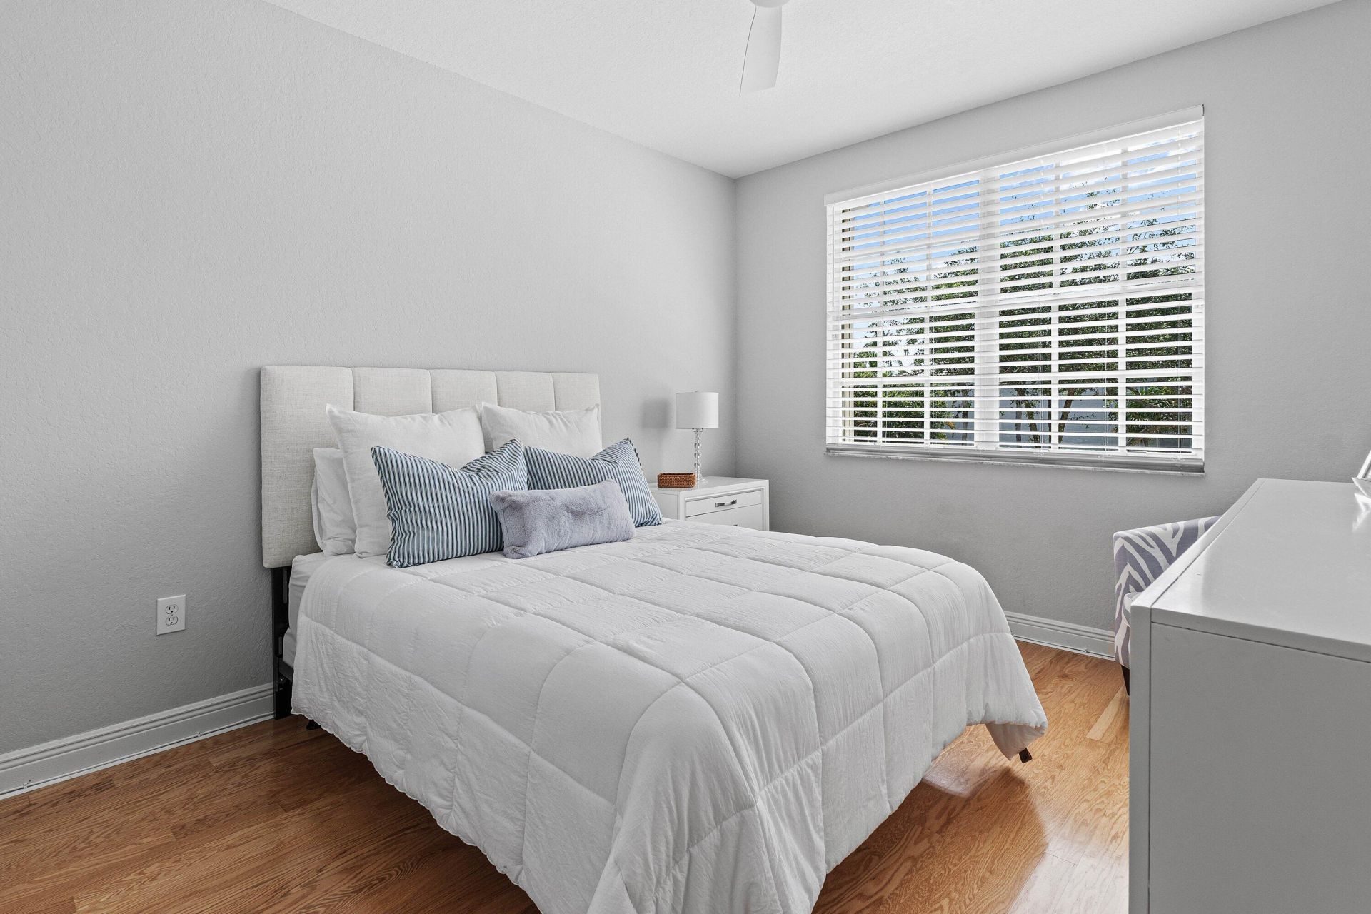
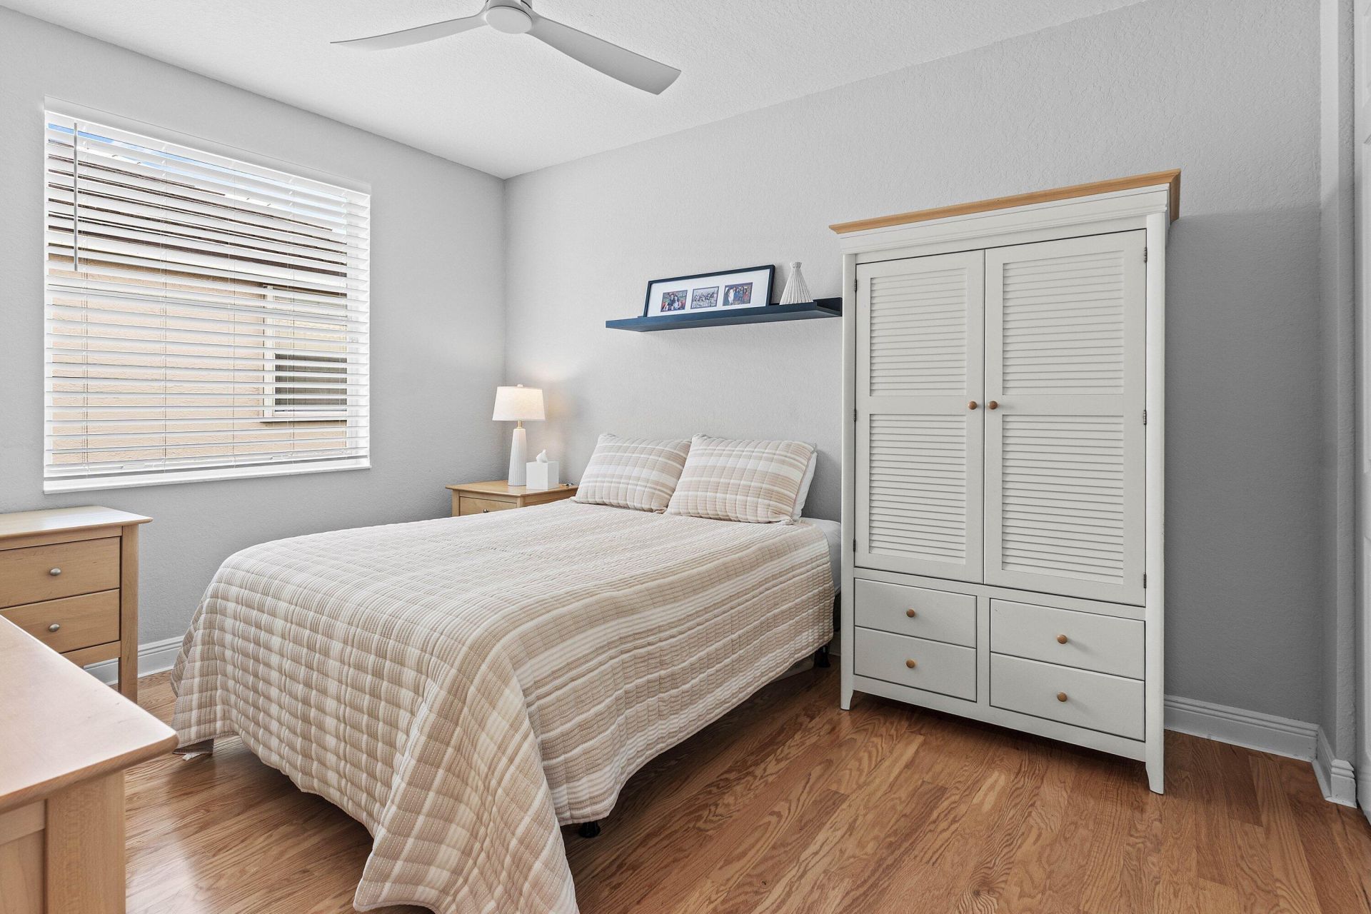
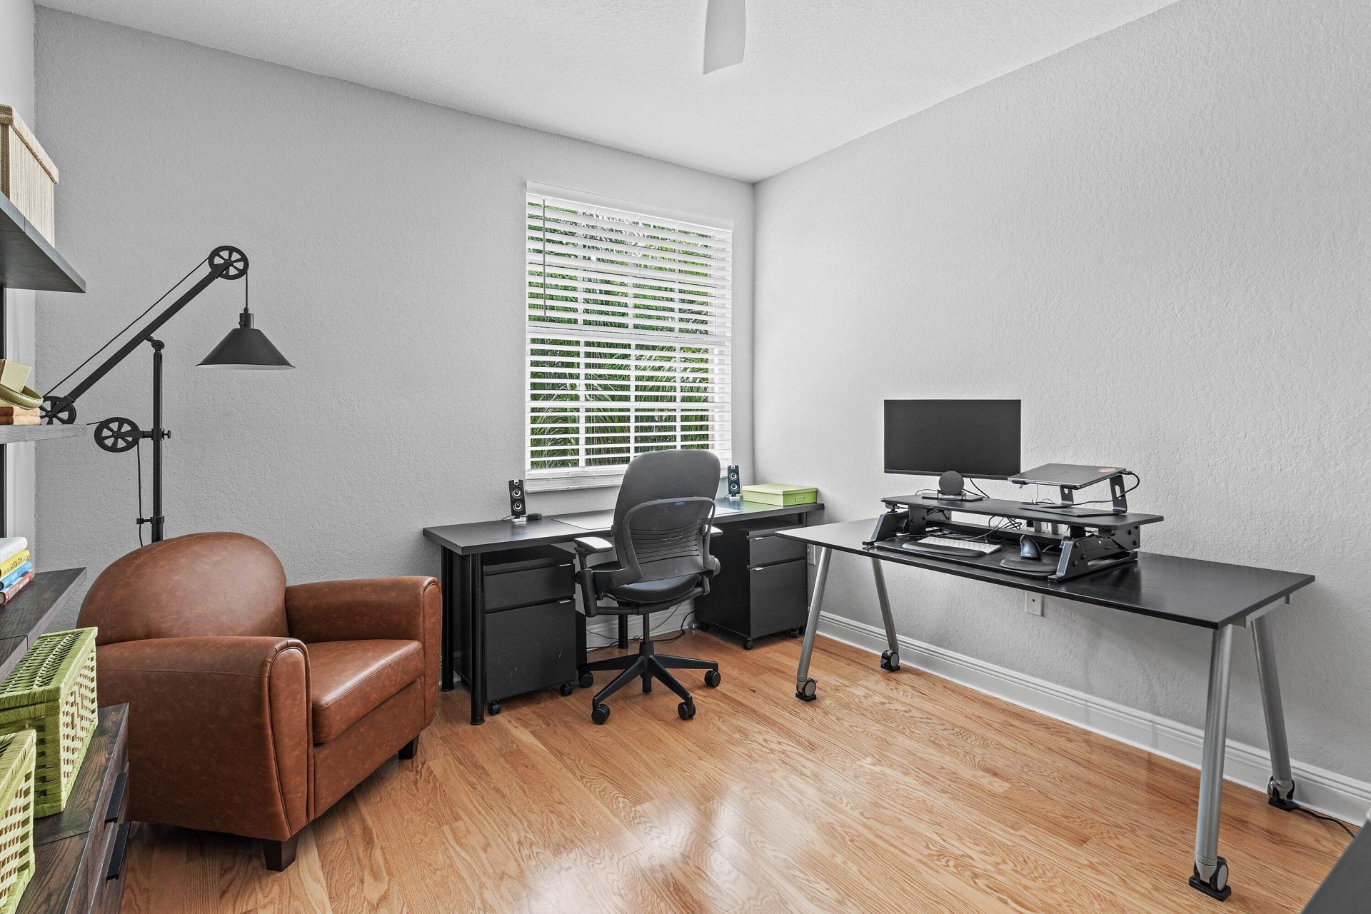
Bedroom 2: 11 X 14
Bedroom 3: 12 X 11
Bedroom 4: 12 X 11
Bedroom 5: 11 X 14
Dining Room: 13 X 15
Family Room: 19 X 22
Kitchen: 12 X 15
Living Room: 18 X 19
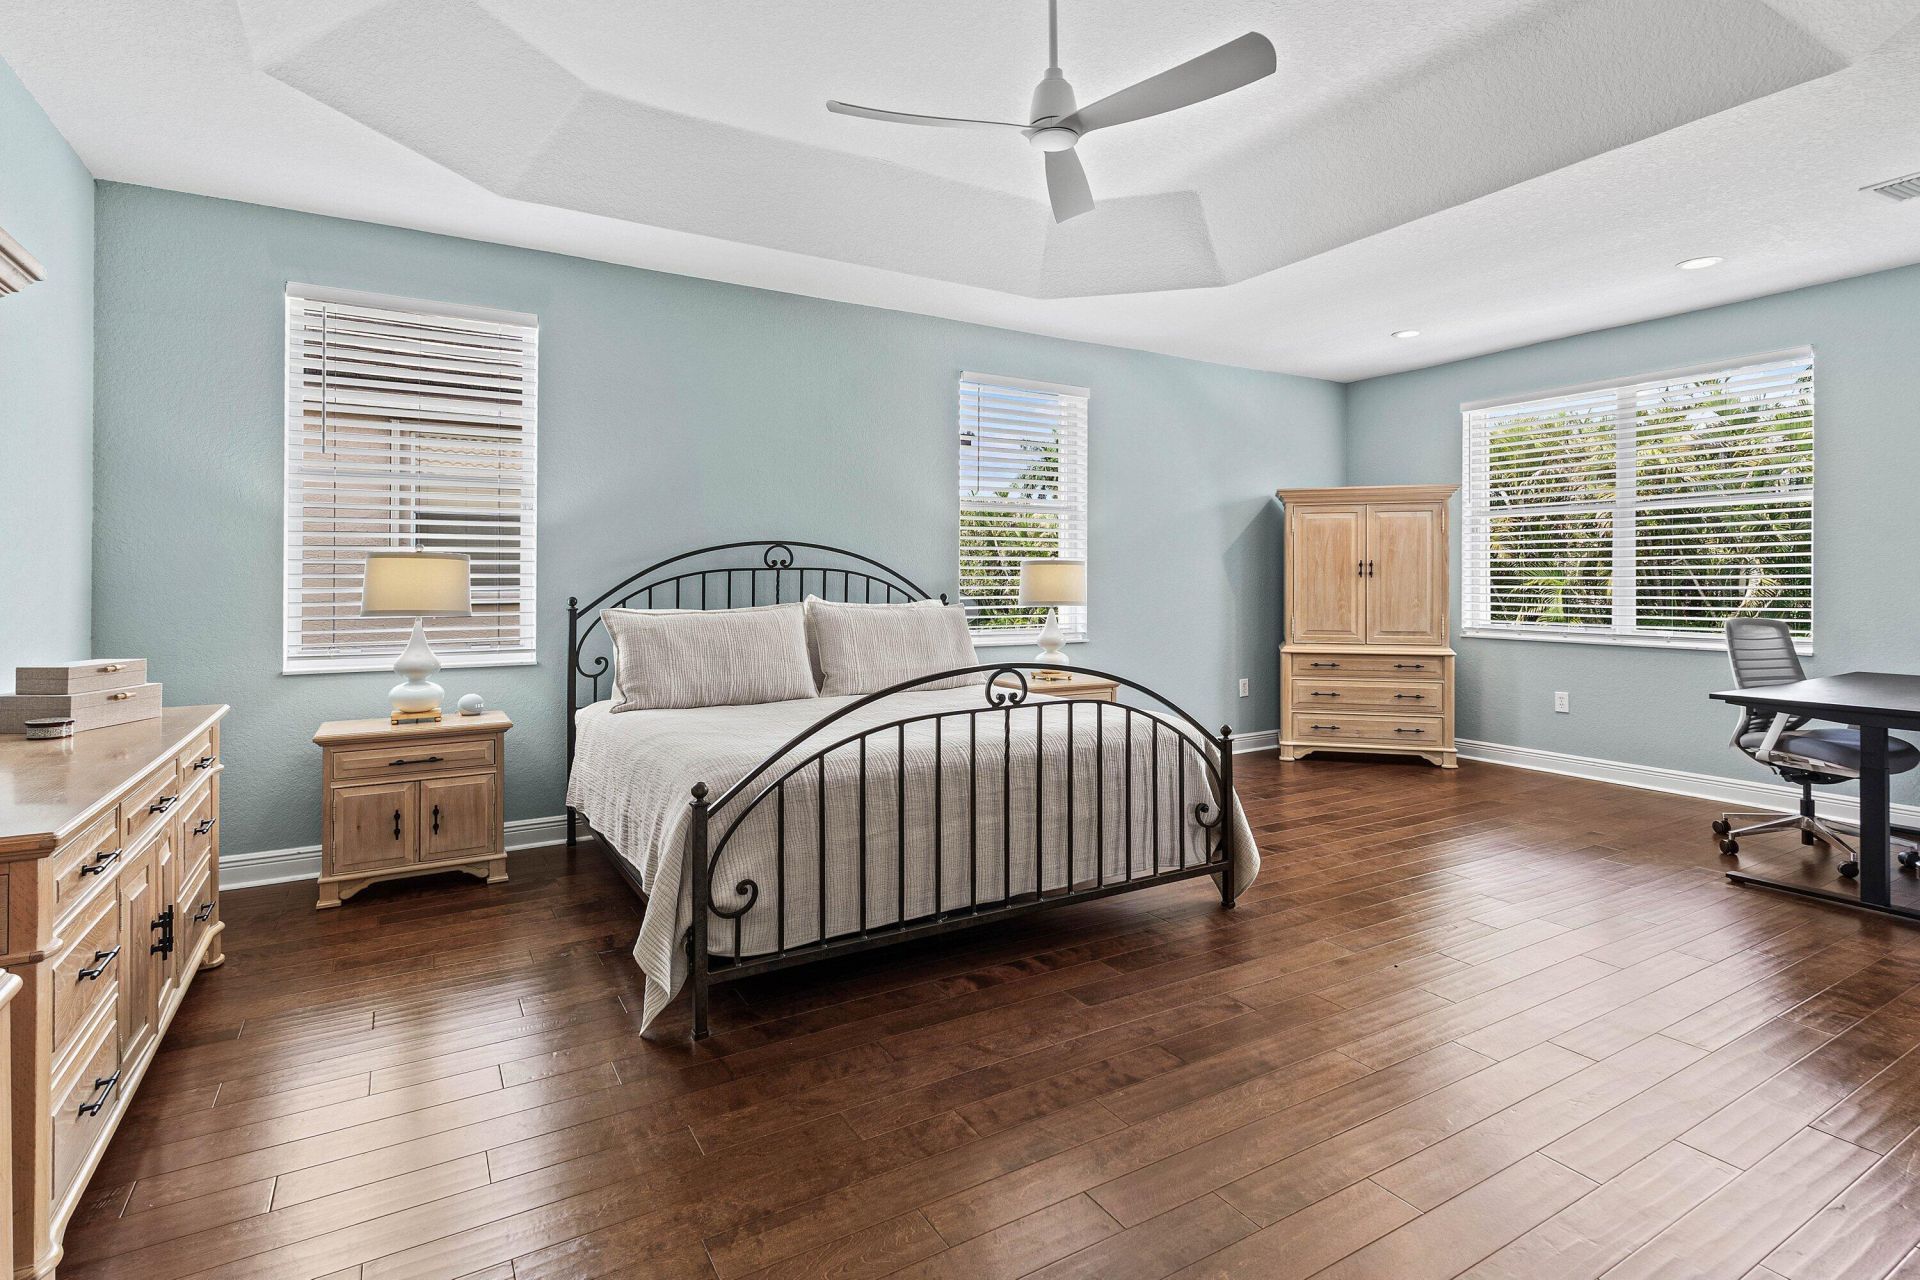
Primary Bedroom: 23 X 17

Local Schools

High School: Olympic Heights
Middle School: Eagles Landing
Elementary School: Sunrise Park

Neighborhood Information

Neighborhood Map

Neighborhood Hero

Neighborhood Highlights

Neighborhood Characteristics

Neighborhood Market Trend

Neighborhood Schools

Courtesy of

Agency Name: Compass Florida LLC
Agent Name: Erin J Friedman
Agency Phone: 561-285-4283

agent picture

Presented by

Agent Name: Roger Engstrom
Agent Phone: 561.454.9715
Agency Title: Illustrated Properties
Request Info

IDX logo

Roger Engstrom
ipre.com
Agent Cell:
561.454.9715
Office Phone:
561.272.4015

Mortgage Calculator

%
years/fixed
yearly
yearly (est.)

Estimated Payment

$ 7,680.27 Principal & Interest $6,628.69 Property Tax $657.83 Homeowner's Insurance $393.75
Mortgage Logo

Login to My Illustrated Account

Create an account to quickly find homes that meet your needs and wants.

What city/zip code are you interested in?

Next

How many bedrooms do you want?

1
2+
3+
4+
Any

How many bathrooms do you want?

1+
2+
3+
4+
Any

What size home would you like?

Under 1,500 sq ft
1,500-2,500 sq ft
2,500-3,500 sq ft
over 3,500 sq ft

What is your timeline to move?

Now
Within 3 Months
4-6 Months
More Than 6 Months

How often should we email you listing alerts?

Instantly
Daily
Weekly

Sign Up To Create Your FREE Portfolio Profile.

At least 6 characters with one uppercase, one lowercase, and one number
CREATE ACCOUNT

Thank you!

One of our real estate consultants will be in touch right away!