SIGN UP Login/Register
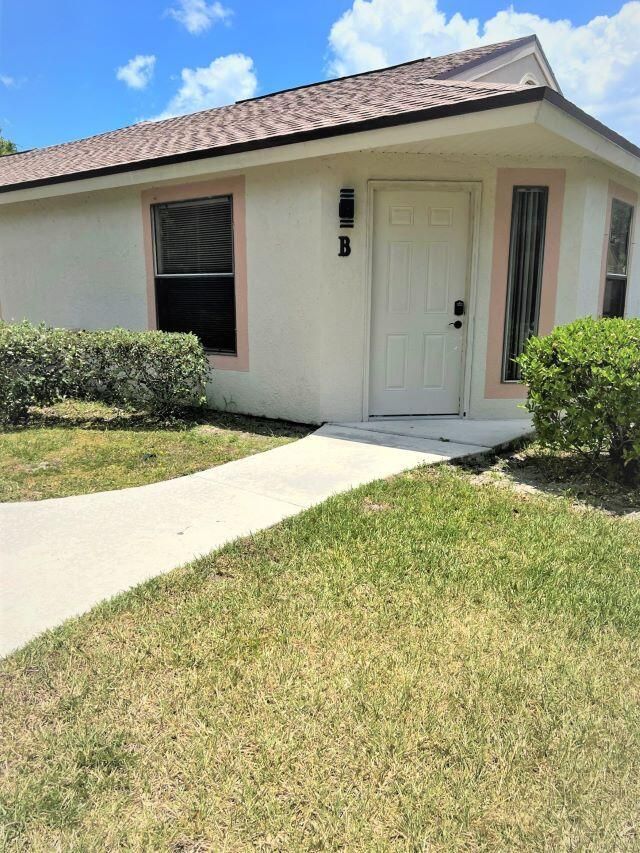
2812 Stoneway Lane, Unit B, Fort Pierce, FL 34982 Photo

17 Total Photos [Click to View All]

2812 Stoneway Lane, Unit B Fort Pierce, FL 34982
$210,000
  • Beds
    2
  • Baths
    2 full
  • Total Square Feet
    1,178
  • Lot Size
    0.03 acre(s)

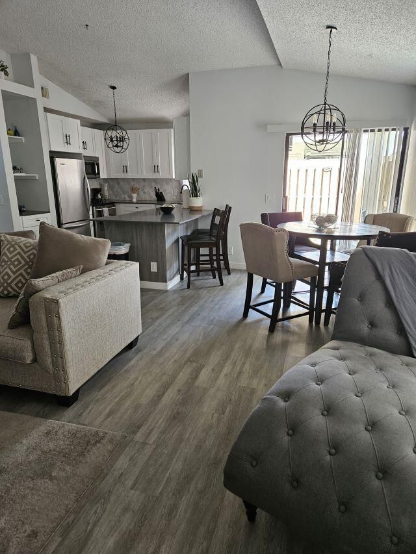
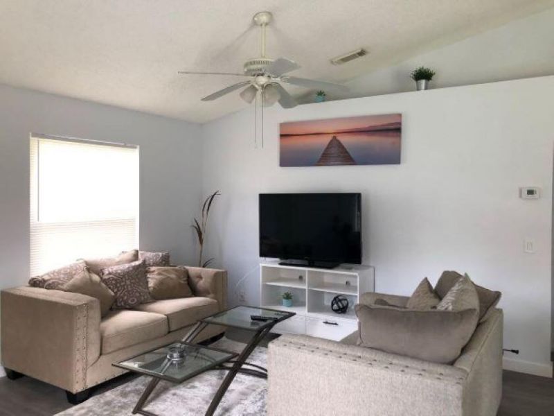
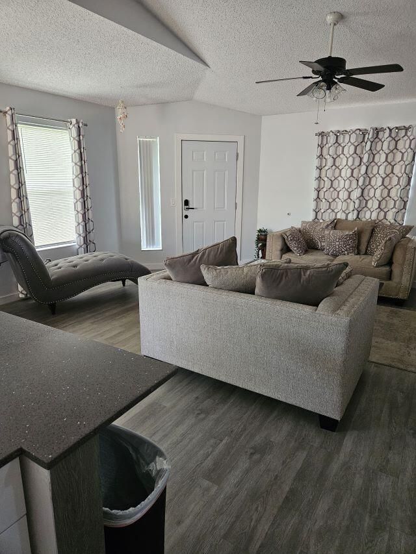
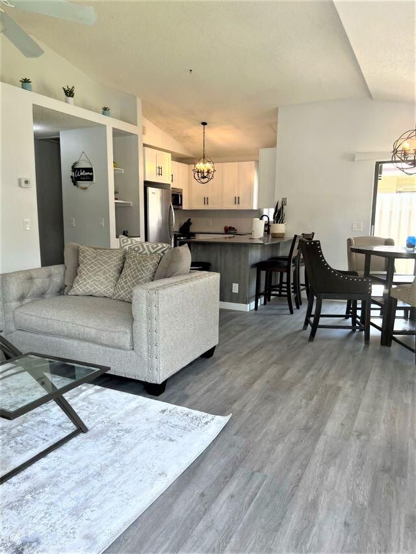
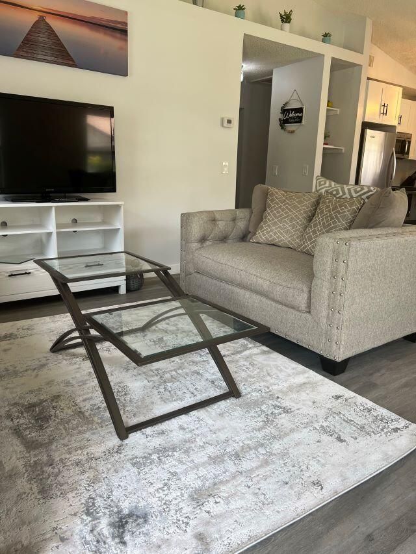
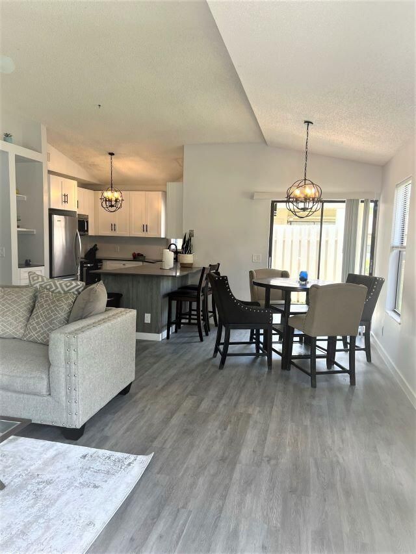
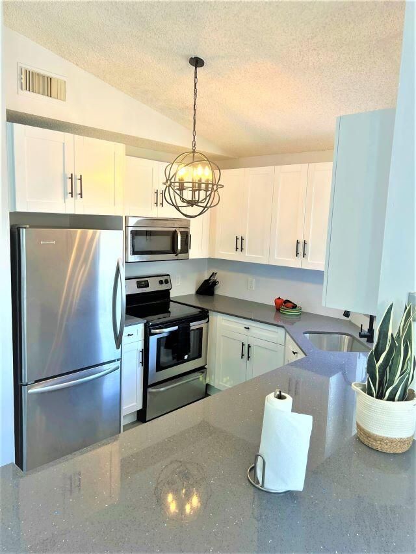
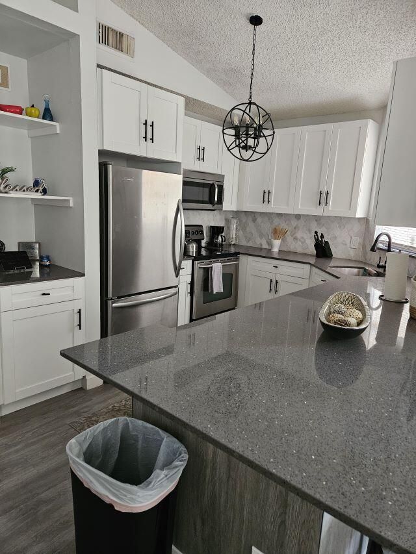
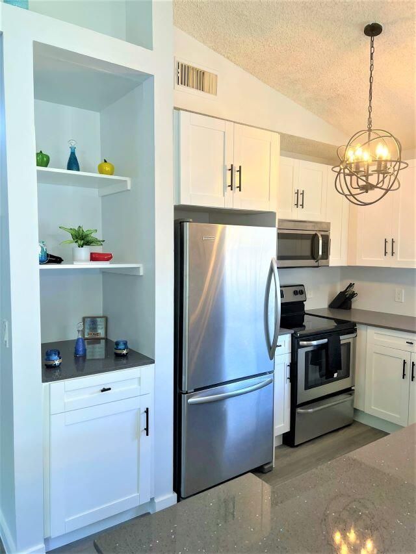
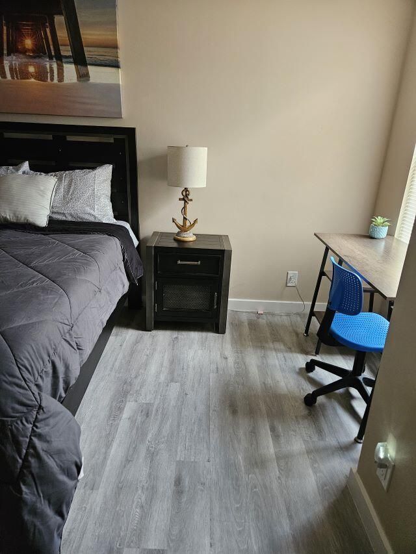
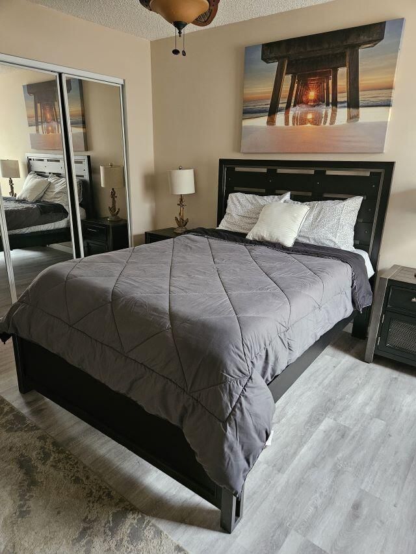
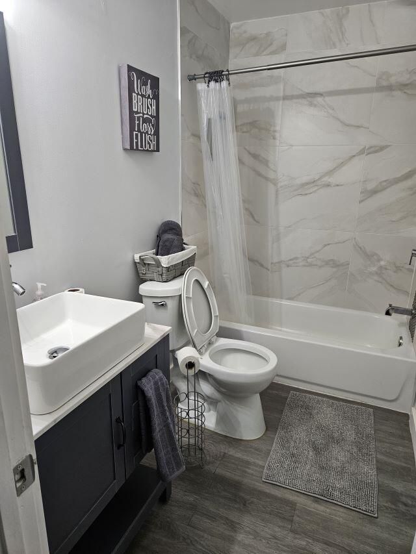
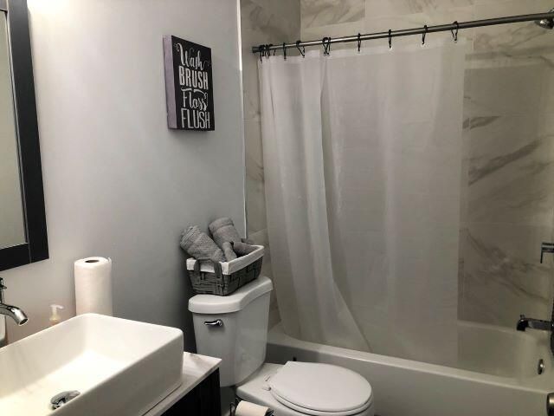
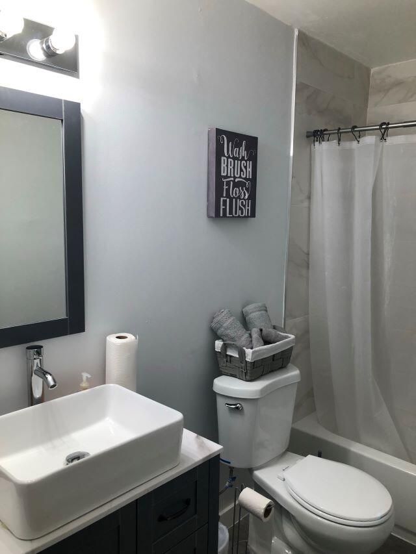
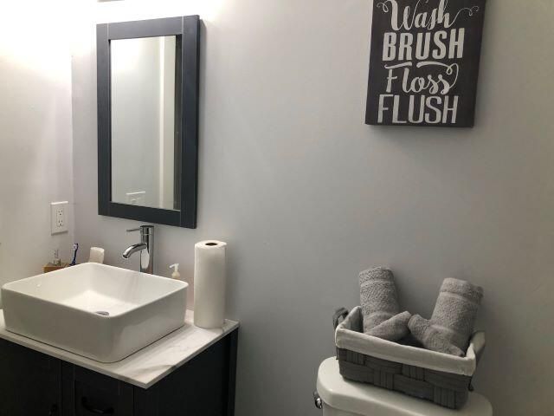
Nice 2/2 unit located in desirable gated community of Surrey Woods (no age restrictions). Property features brand-new kitchen with modern cabinetry, sleek quartz countertops, and stainless steel appliances, updated bathrooms with contemporary finishes Polybutylene pipe replacement SAVES money on insurance Fresh flooring throughout 8light, bright, and move-in ready Freshly painted interior with a clean, modern feel. Spacious 2 bedrooms and 2 full baths ideal for first-time buyers, downsizers, or ...

View More

Property Summary

MLS Number: B26034736
Status: Active
Days on Market: 45
Subdivision: STONES THROW TOWNHOMES
County: Saint Lucie
Bedrooms: 2
Total Square Feet: 1,178
Price Per Sq. Ft.: $178
New Constuction: No
Waterfront: No
Property Type: Residential - Townhouse
Cooling: Central Air
Heating: Central
Lot Size: 0.03 Acres
Roof Type: Aluminum, Other
Stories: 1.0
Taxes: $4,132
Year Built: 1991
HOA Fee: $420/ Monthly

Featured Amenities

Kitchen Island
Pantry
Walk-In Closet(s)
Storage
Parking
Pool
Tennis Court(s)
Gated

Property Details

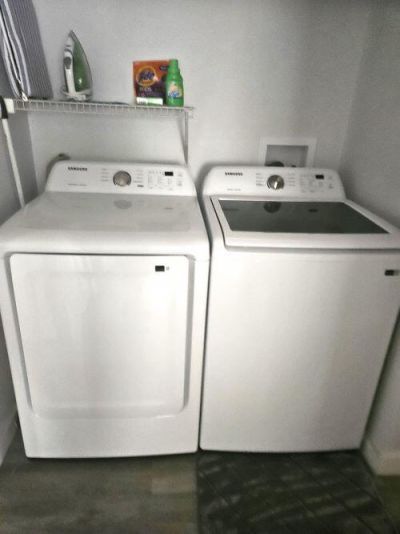
Appliances: Dryer, Disposal, Dishwasher, Electric Range, Microwave, Oven, Refrigerator, Washer
Association: Surrey Woods Townhome Assoc. Inc. Paradise Assoc
Association Fee Includes: Security
Days on Site: 45
Exterior: CBS
Outdoor Features: Tennis Court(s)
Fencing: Gate, Security
Flooring: Carpet, Tile
Furnished: Negotiable
Laundry: Inside, Laundry Room
Lot: Sidewalks
Lot: Sidewalks
Parcel#: 242170600100009
Parking: Asphalt, Driveway, Open, Detached
Parking Notes: Asphalt, Driveway, Open, Detached
Patio/Porch: Patio - Screened, Porch - Screened, Patio, Porch
Pets Allowed: Yes, Dogs OK, Number Limit
Restrictions: Lease Restrictions
Sewer: Public Sewer
Special View Info: Garden, Other
Sprinkler: Other Sprinkler
SQFT Living: 1005
Structure Type: Townhouse
Total Rooms: 3
Utilities: Electricity Available, Water Available
Water: Public
Waterfront Features: None
Windows: Blinds, Storm Window(s)
Construction: CBS

Local Schools

High School: Fort Pierce Central
Middle School: Dan Mccarty
Elementary School: Lawnwood

Neighborhood Information

Neighborhood Map

Neighborhood Hero

Neighborhood Highlights

Neighborhood Characteristics

Neighborhood Market Trend

Neighborhood Schools

Courtesy of

Agency Name: Charles Rutenberg Realty FTL
Agent Name: Sharica Y Black
Agency Phone: 954-396-3001

agent picture

Presented by

Agent Name: Roger Engstrom
Agent Phone: 561.454.9715
Agency Title: Illustrated Properties
Request Info

IDX logo

Roger Engstrom
ipre.com
Agent Cell:
561.454.9715
Office Phone:
561.272.4015

Mortgage Calculator

%
years/fixed
yearly
yearly (est.)

Estimated Payment

$ 1,436.71 Principal & Interest $1,031.13 Property Tax $344.33 Homeowner's Insurance $61.25
Mortgage Logo

Login to My Illustrated Account

Create an account to quickly find homes that meet your needs and wants.

What city/zip code are you interested in?

Next

How many bedrooms do you want?

1
2+
3+
4+
Any

How many bathrooms do you want?

1+
2+
3+
4+
Any

What size home would you like?

Under 1,500 sq ft
1,500-2,500 sq ft
2,500-3,500 sq ft
over 3,500 sq ft

What is your timeline to move?

Now
Within 3 Months
4-6 Months
More Than 6 Months

How often should we email you listing alerts?

Instantly
Daily
Weekly

Sign Up To Create Your FREE Portfolio Profile.

At least 6 characters with one uppercase, one lowercase, and one number
CREATE ACCOUNT

Thank you!

One of our real estate consultants will be in touch right away!

Pixel