SIGN UP Login/Register
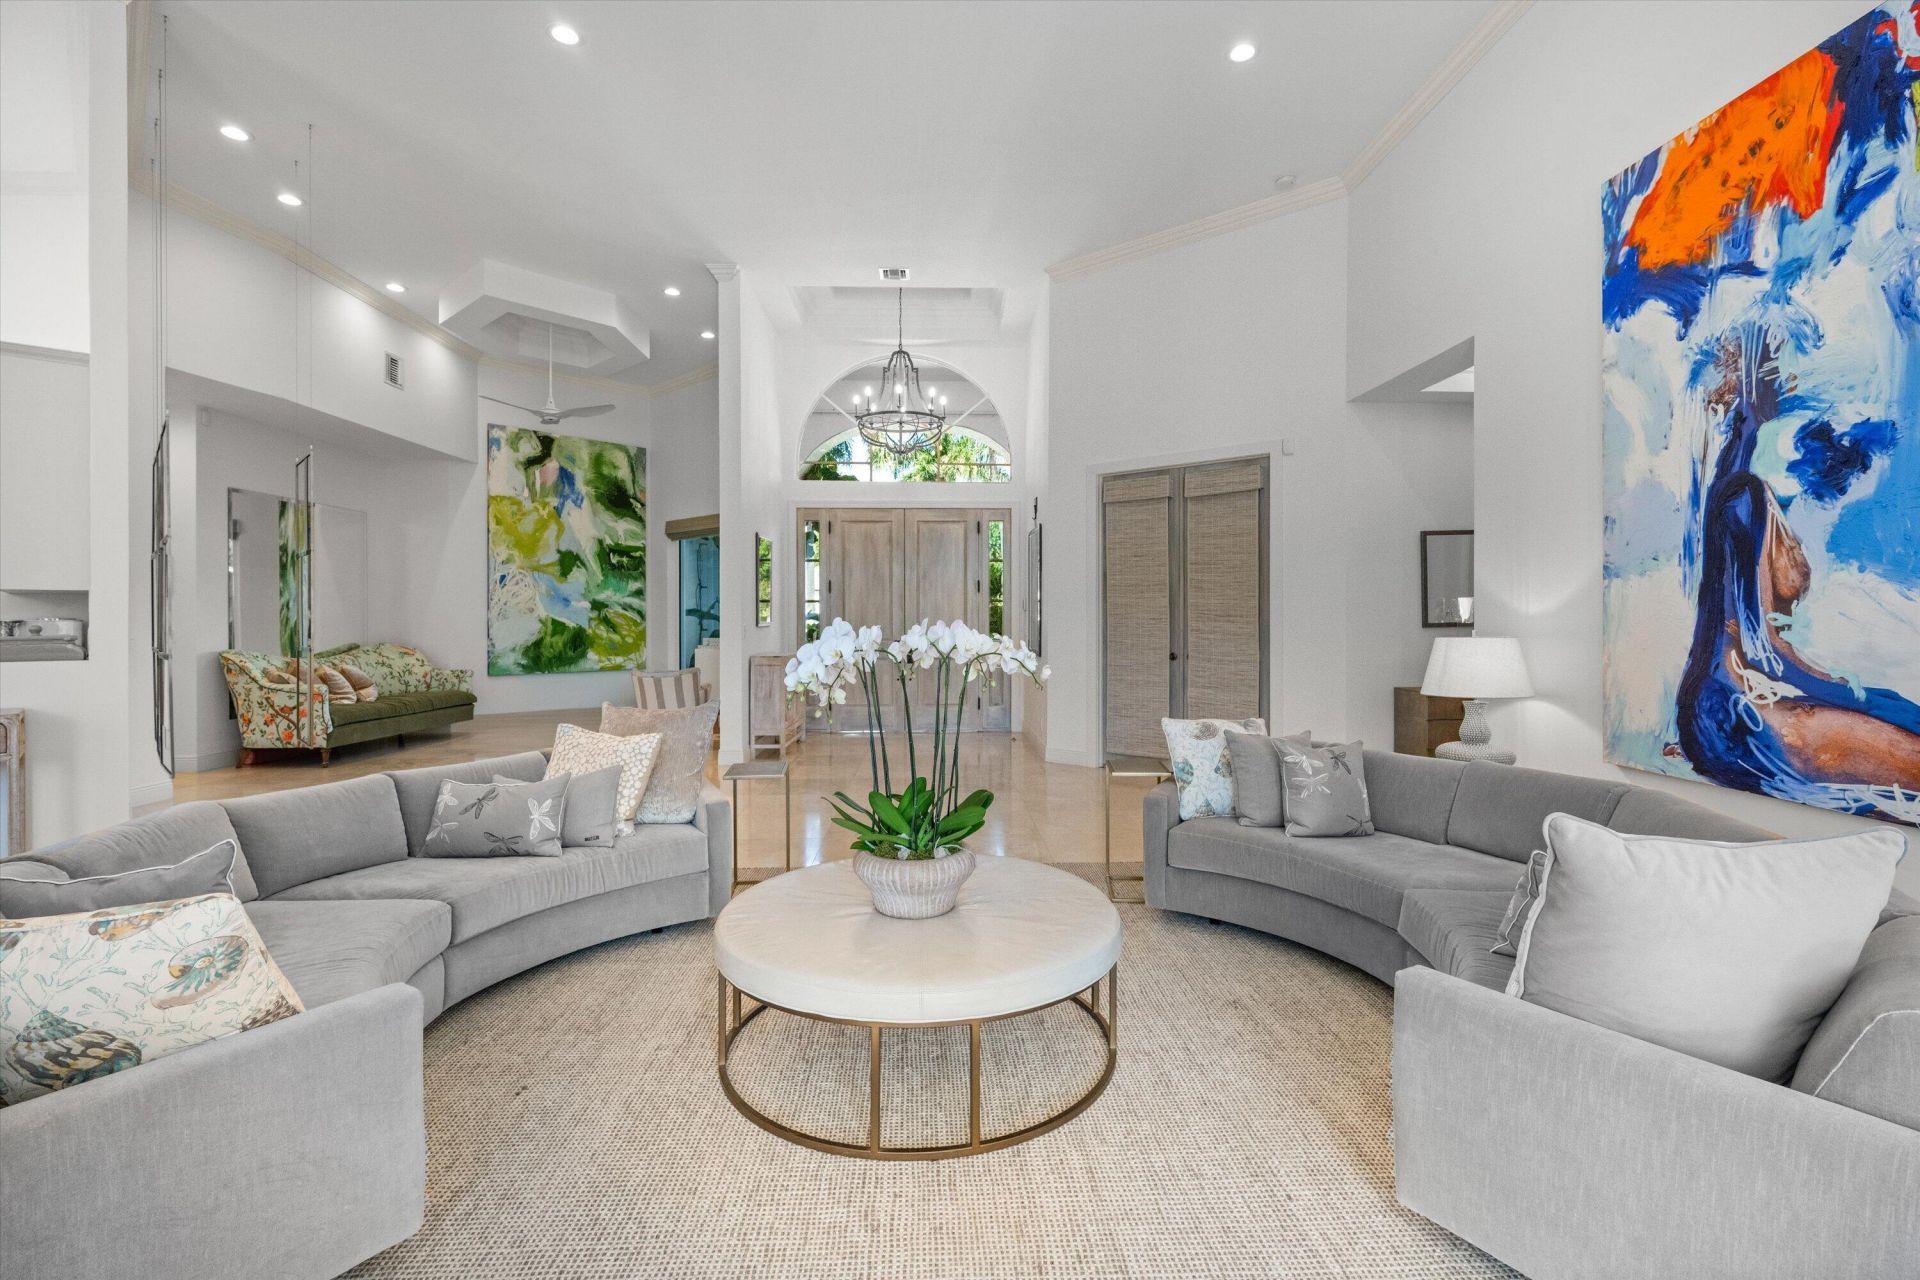
3630 Jappeloup Lane, Wellington, FL 33414 Photo
Pending
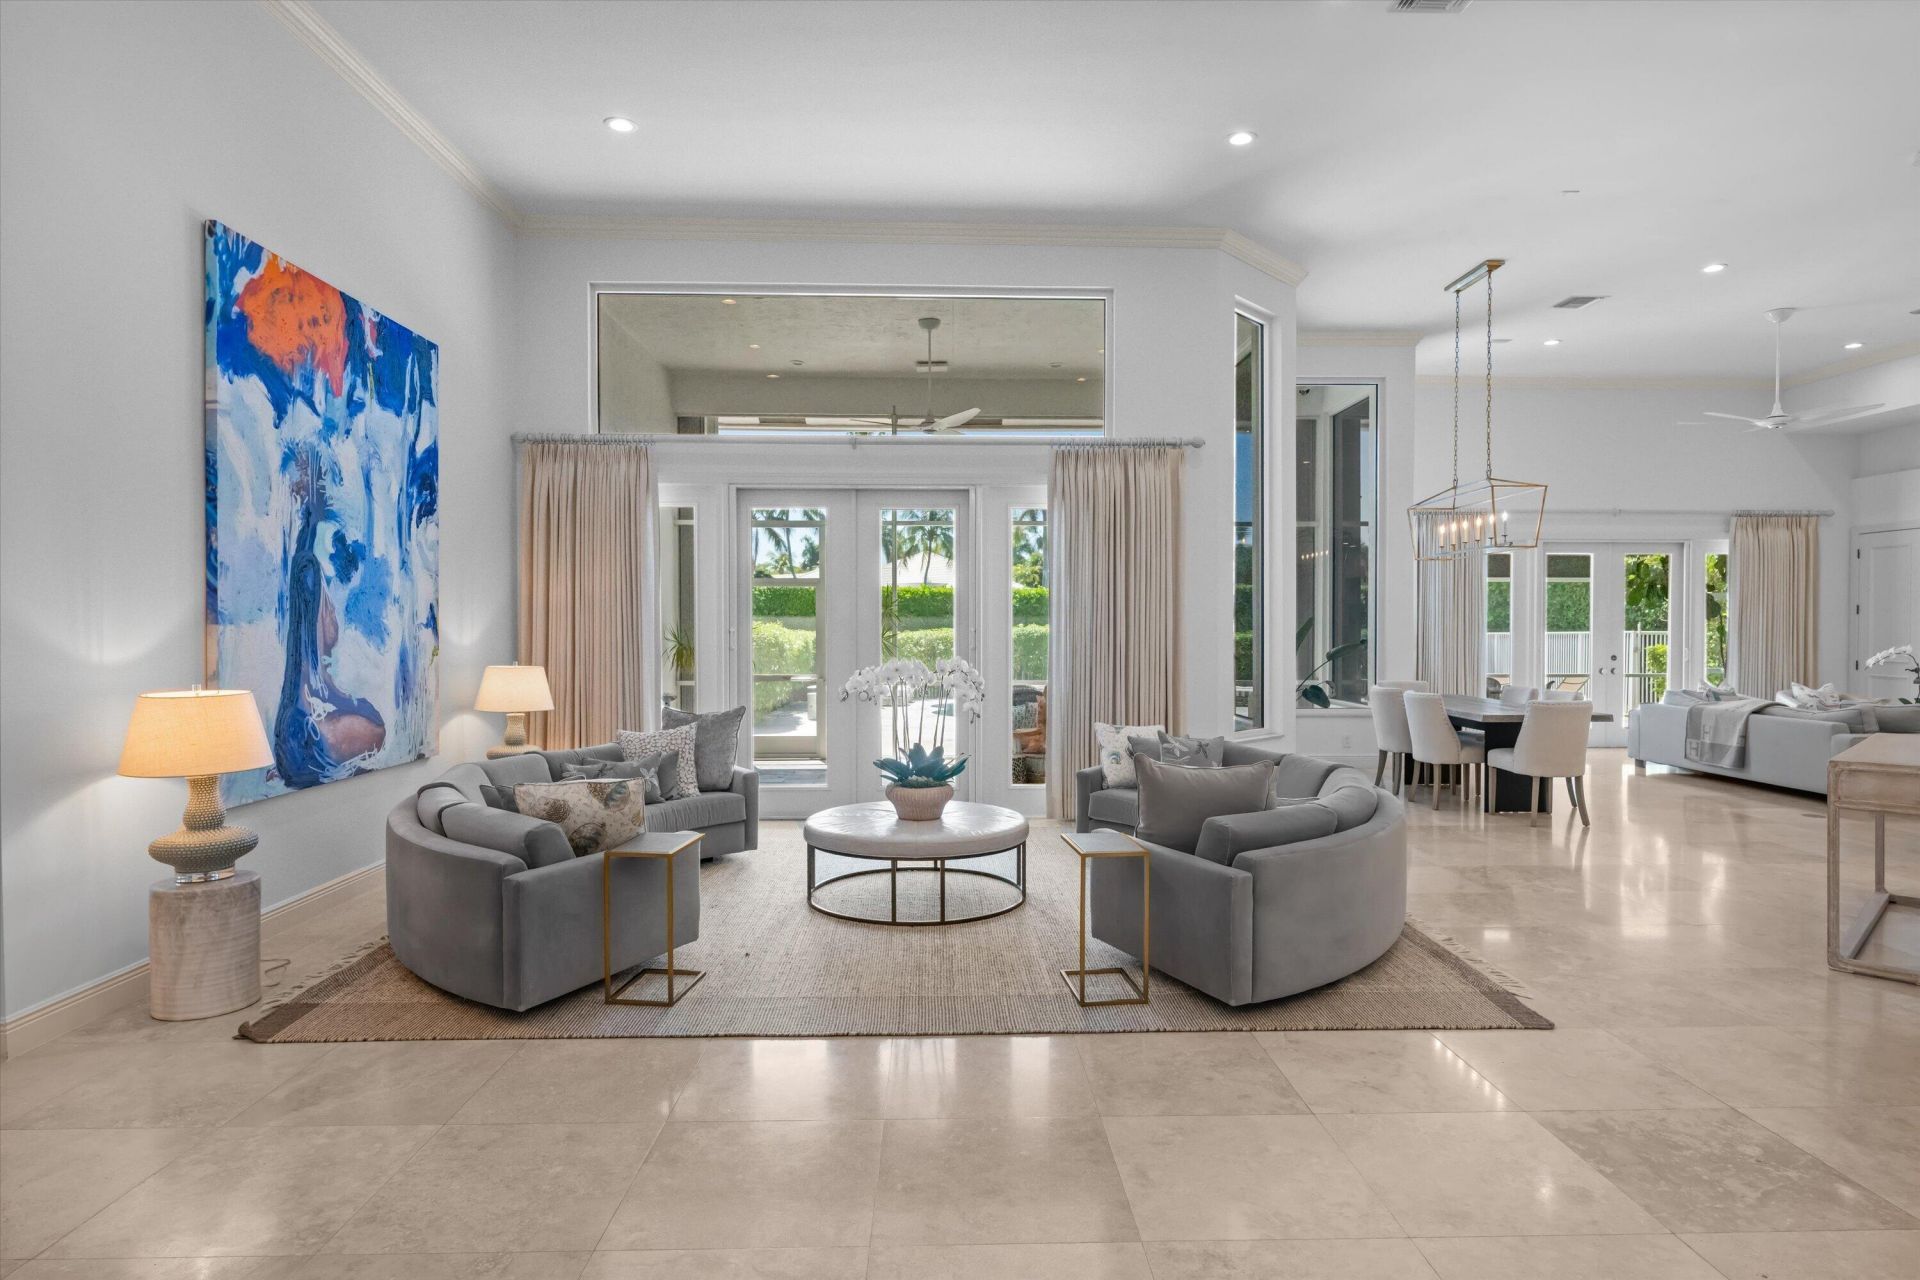
3630 Jappeloup Lane, Wellington, FL 33414 Photo
Pending
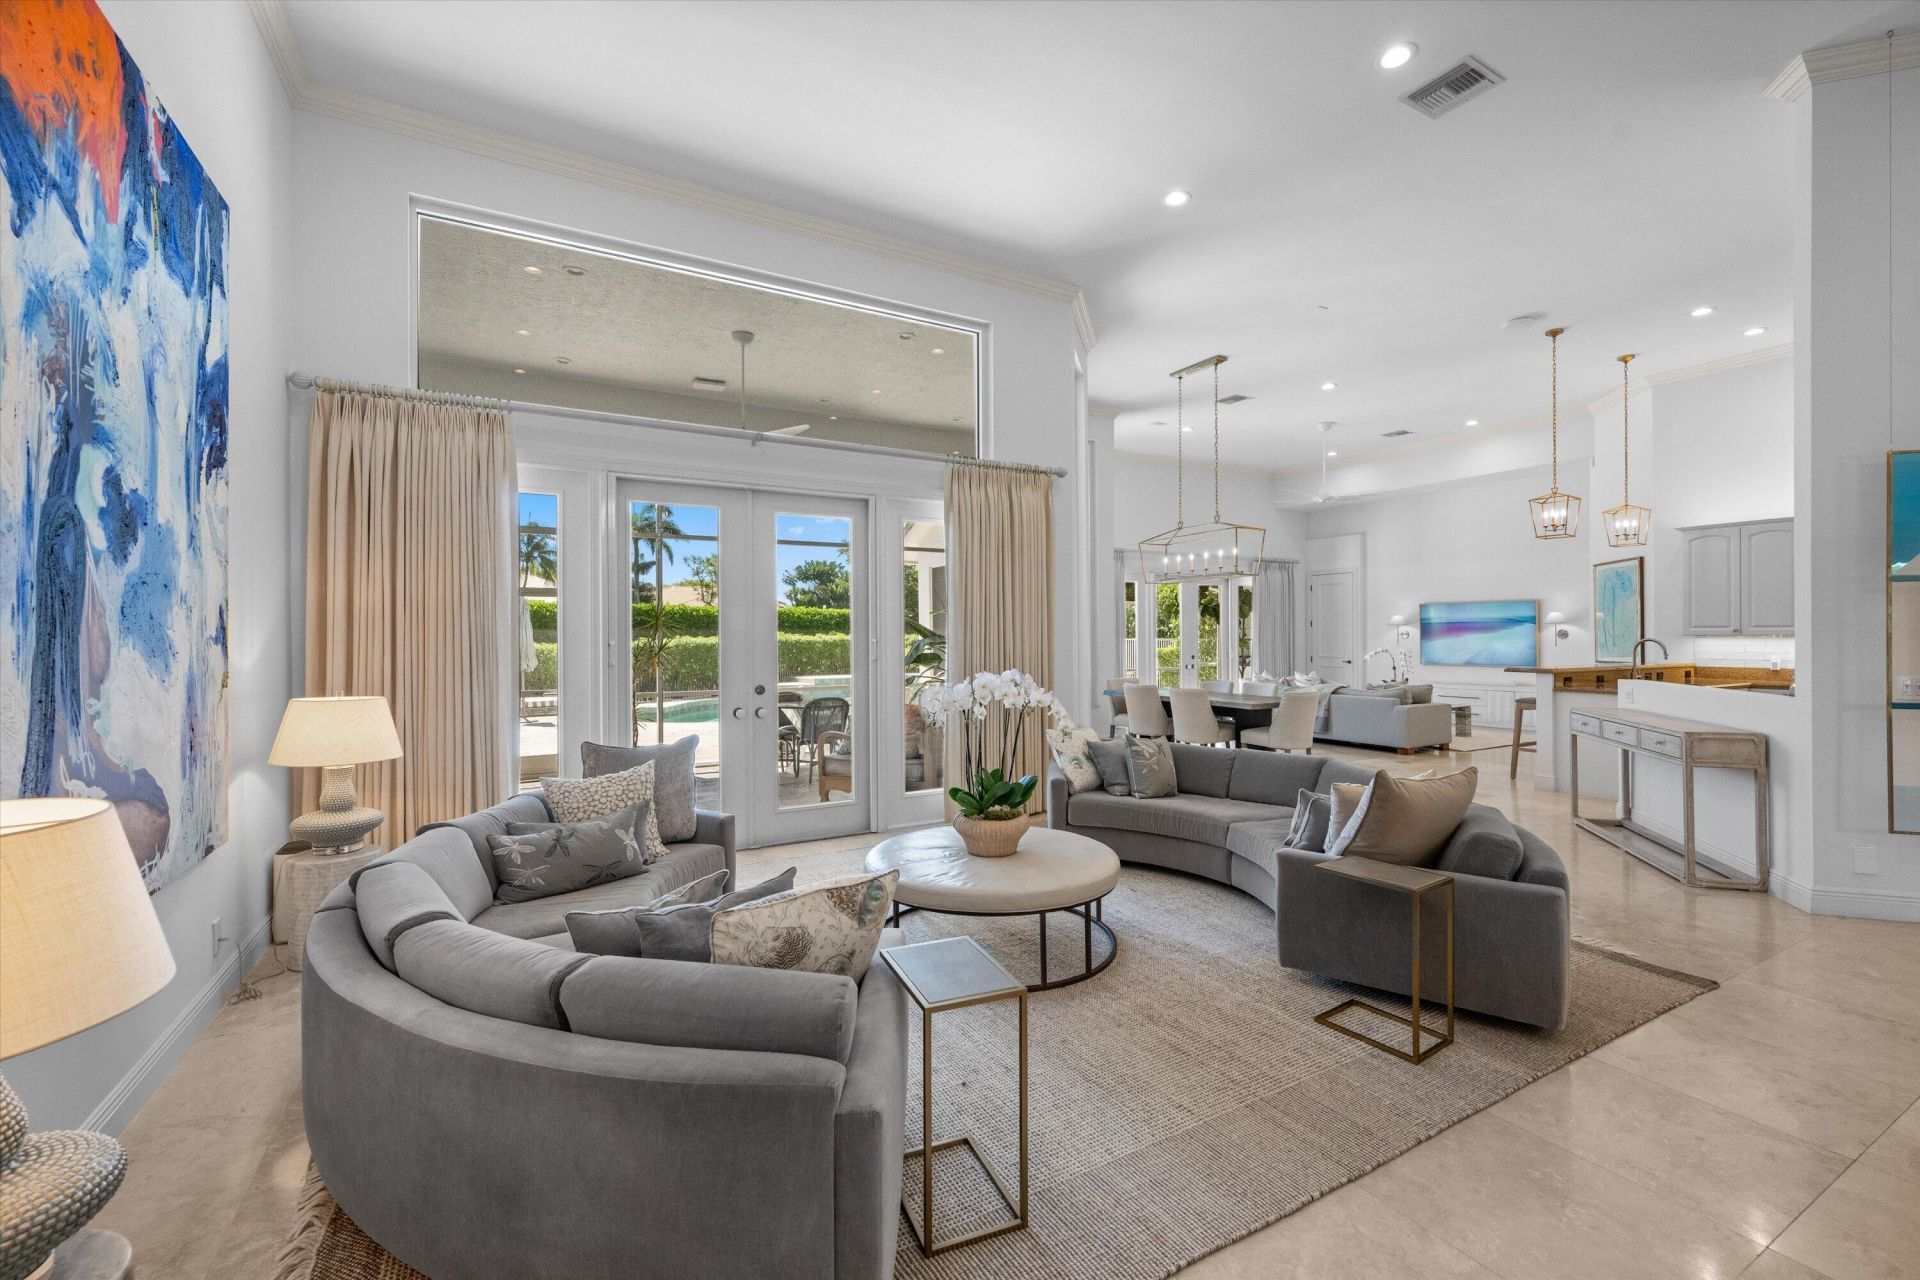
3630 Jappeloup Lane, Wellington, FL 33414 Photo

47 Total Photos [Click to View All]

3630 Jappeloup Lane Wellington, FL 33414
$3,995,000
  • Beds
    3
  • Baths
    3 full 1 partial
  • Total Square Feet
    5,777
  • Lot Size
    0.59 acre(s)

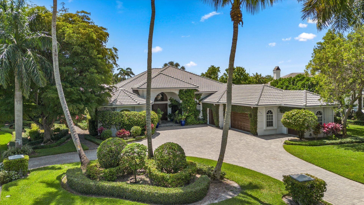
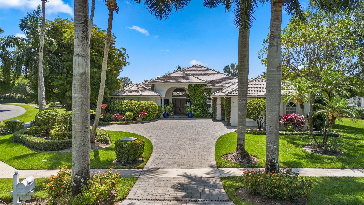
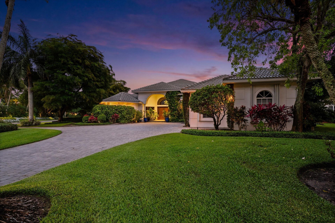
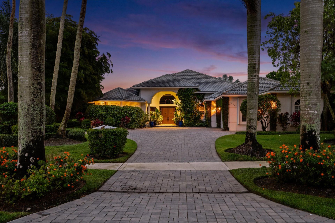
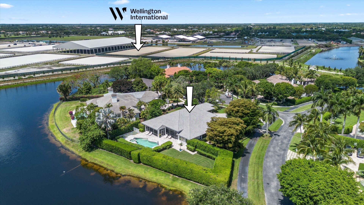
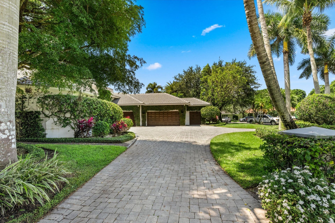
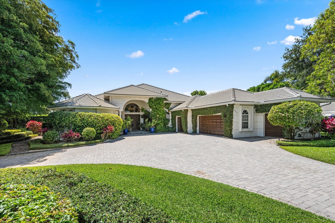
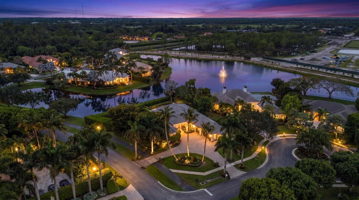
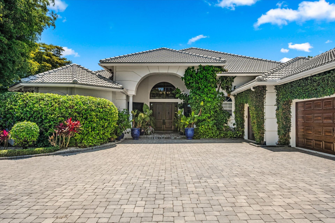
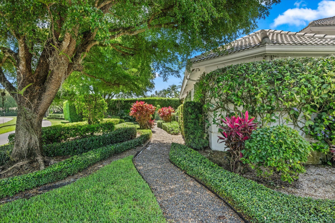
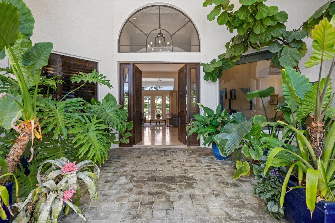
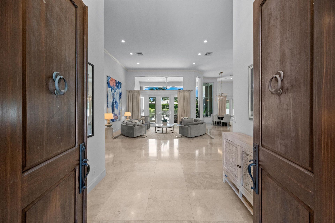
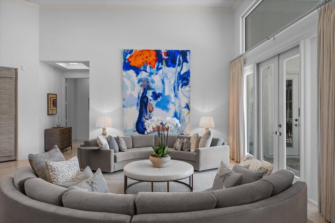
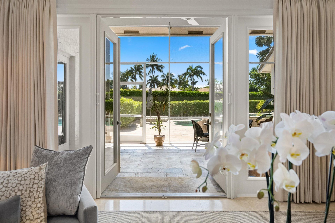
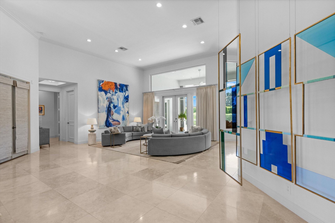
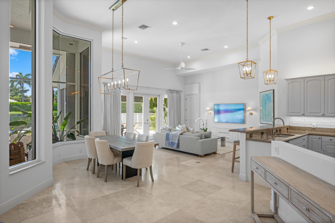
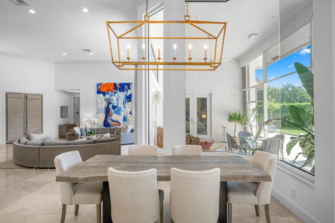
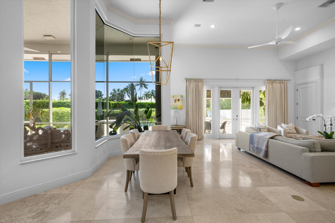
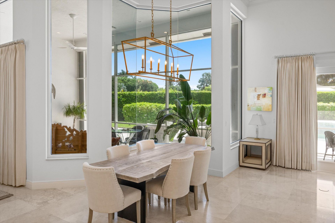
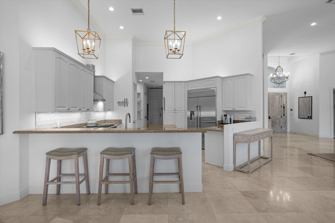
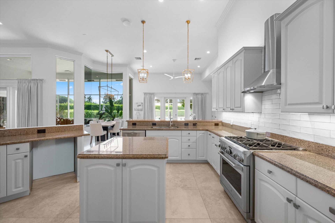
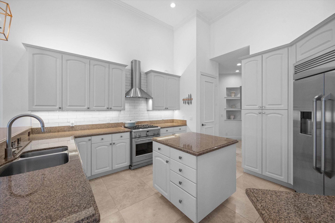
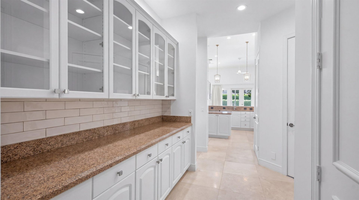
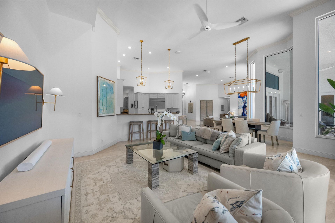
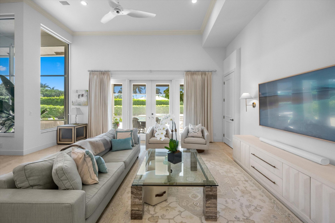
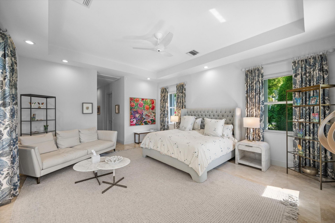
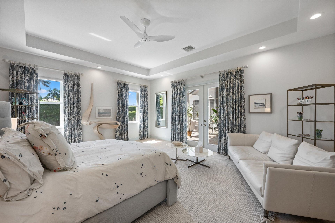
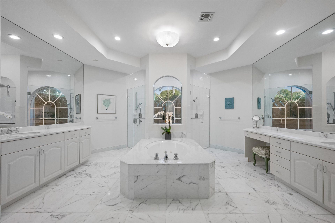
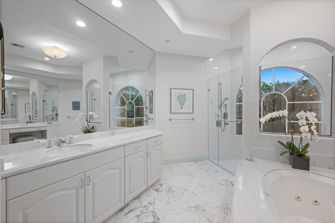
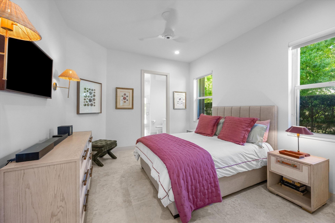
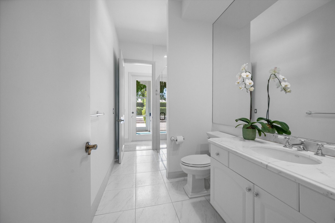
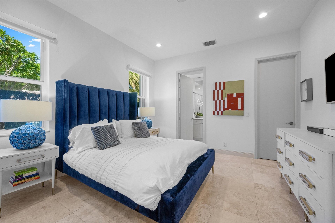
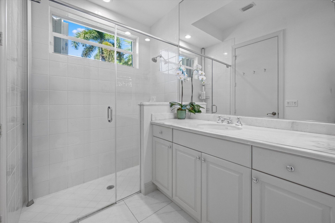
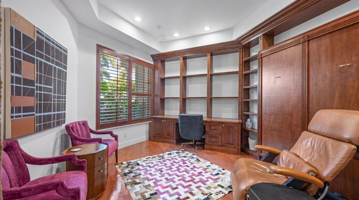
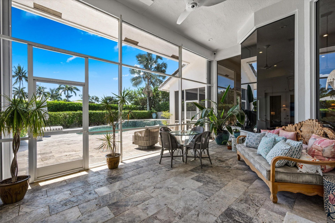
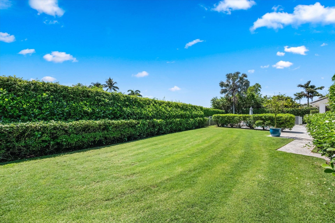
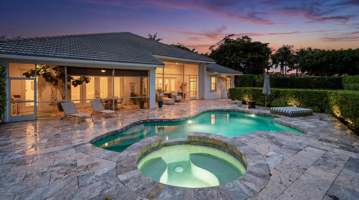
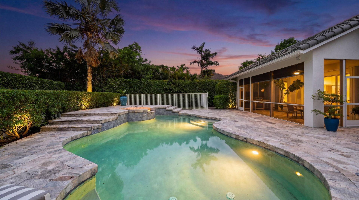
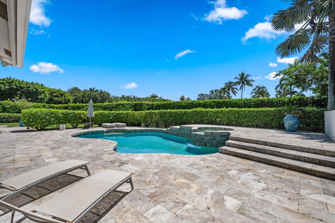
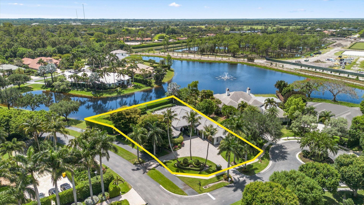
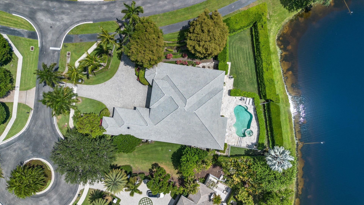
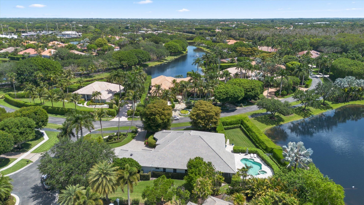
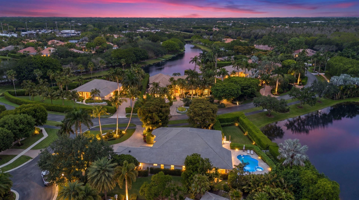
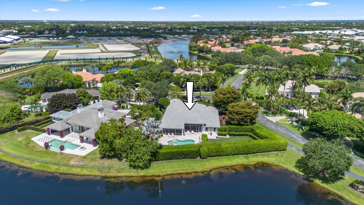
Nestled on a prime oversized corner lot in the coveted Equestrian Club Estates, this exceptional 3-bedroom, 3.5-bath residence is ideally positioned just a short golf cart ride or walk from the show grounds of Wellington International. Situated on approximately 0.6 acres, the property features a desirable split floor plan and spacious 3-car garage. The private primary suite is complete with dual walk-in closets, separate vanities, and a spa-like primary bath featuring an oversized walk-through ...

View More

Property Summary

MLS Number: B26033776
Status: Pending
Days on Market: 52
Subdivision: EQUESTRIAN CLUB ESTATES 1
County: Palm Beach
Bedrooms: 3
Total Square Feet: 5,777
Price Per Sq. Ft.: $692
New Constuction: No
Waterfront: Yes
Property Type: Residential - Single Family
Cooling: Central Air, Ceiling Fan(s)
Fenced: Yes
Garage: 3.5 car attached
Heating: Central
Lot Size: 0.59 Acres
Roof Type: Spanish Tile
Stories: 1.0
Taxes: $73,123
Year Built: 1999
HOA Fee: $669.41/ Monthly

Featured Amenities

Built-in Features
High Ceilings
Kitchen Island
Pantry
Walk-In Closet(s)
Bedroom Layout - Split
Storage
Sidewalks

Property Details

Appliances: Electric Water Heater, Water Purifier Owned, Cooktop, Dryer, Dishwasher, Gas Range, Oven, Refrigerator, Water Heater, Water Purifier, Washer, Gas Cooktop, Freezer
Association Fee Includes: Security, Common Areas
Days on Site: 52
Exterior: CBS
Outdoor Features: Built-in Barbecue, Garden, Lighting, Custom Lighting
Fencing: Fenced
Flooring: Marble, Wood
Furnished: Unfurnished
Laundry: Inside
Lot: Cul-De-Sac, Sidewalks
Parcel#: 73414420050000160
Parking: Circular Driveway, Garage, Attached Garage
Parking Notes: Circular Driveway, Garage, Attached Garage
Patio/Porch: Patio - Screened, Porch - Screened, Patio, Porch
Pets Allowed: Yes, Breed Restrictions, Pet Restrictions Possible
Pool: Gunite, Heated, In Ground
Restrictions: Buyer Approval Required, Other Restrictions
Security: Gated with Guard, Smoke Detector(s), Security System Owned
Security: yes
Sewer: Public Sewer
Spa: Yes
Spa: Heated, In Ground
Special View Info: Pool, Lake
Sprinkler: Auto Sprinkler
SQFT Living: 4041
Structure Type: House
Swimming Pool: Yes
Total Rooms: 7
Utilities: Cable Available, Sewer Available, Water Available
Water: Public
Waterfront Features: Lake Front
Construction: CBS

Room Sizes

Living Room: 23 X 20 Level Main
Kitchen: 14 X 14 Level Main
Primary Bedroom: 17 X 20 Level Main

Local Schools

High School: Wellington
Middle School: Polo Park
Elementary School: New Horizons

Neighborhood Information

Neighborhood Map

Neighborhood Hero

Neighborhood Highlights

Neighborhood Characteristics

Neighborhood Market Trend

Neighborhood Schools

Courtesy of

Agency Name: Douglas Elliman
Agent Name: James Faloni
Agency Phone: 561-655-8600

agent picture

Presented by

Agent Name: Roger Engstrom
Agent Phone: 561.454.9715
Agency Title: Illustrated Properties
Request Info

IDX logo

Roger Engstrom
ipre.com
Agent Cell:
561.454.9715
Office Phone:
561.272.4015

Mortgage Calculator

%
years/fixed
yearly
yearly (est.)

Estimated Payment

$ 26,874.80 Principal & Interest $19,616.01 Property Tax $6,093.58 Homeowner's Insurance $1,165.21
Mortgage Logo

Login to My Illustrated Account

Create an account to quickly find homes that meet your needs and wants.

What city/zip code are you interested in?

Next

How many bedrooms do you want?

1
2+
3+
4+
Any

How many bathrooms do you want?

1+
2+
3+
4+
Any

What size home would you like?

Under 1,500 sq ft
1,500-2,500 sq ft
2,500-3,500 sq ft
over 3,500 sq ft

What is your timeline to move?

Now
Within 3 Months
4-6 Months
More Than 6 Months

How often should we email you listing alerts?

Instantly
Daily
Weekly

Sign Up To Create Your FREE Portfolio Profile.

At least 6 characters with one uppercase, one lowercase, and one number
CREATE ACCOUNT

Thank you!

One of our real estate consultants will be in touch right away!

Pixel