SIGN UP Login/Register
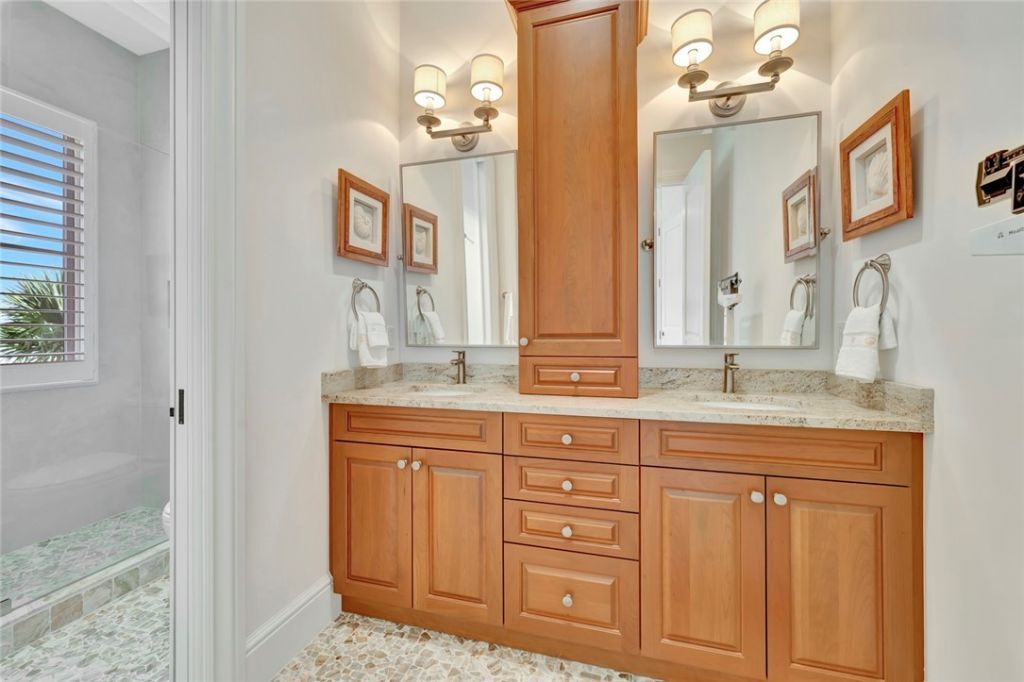
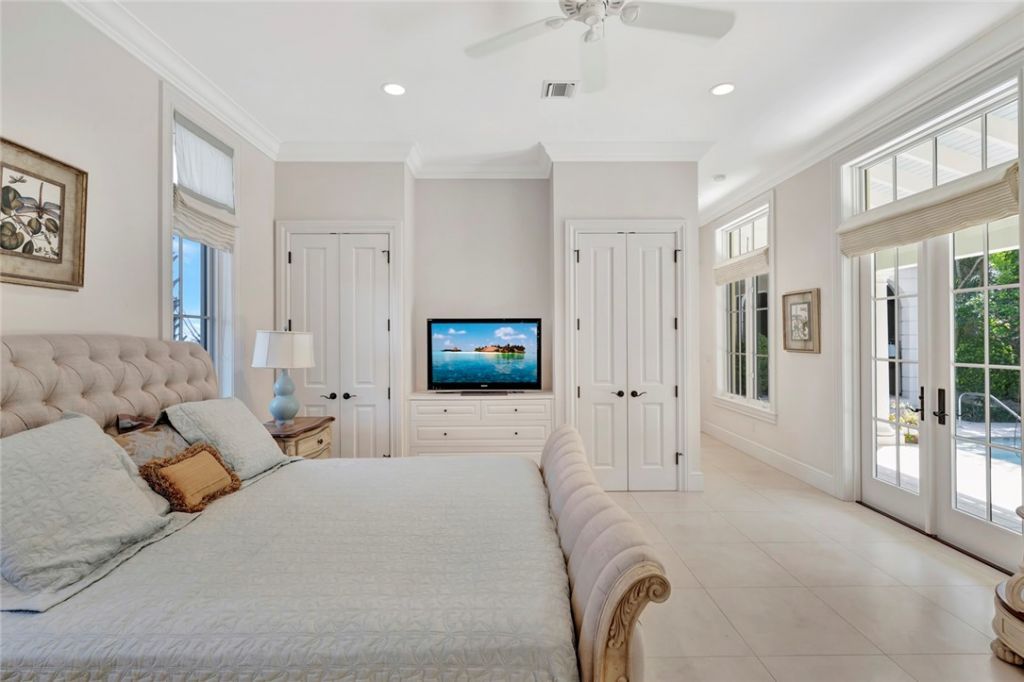
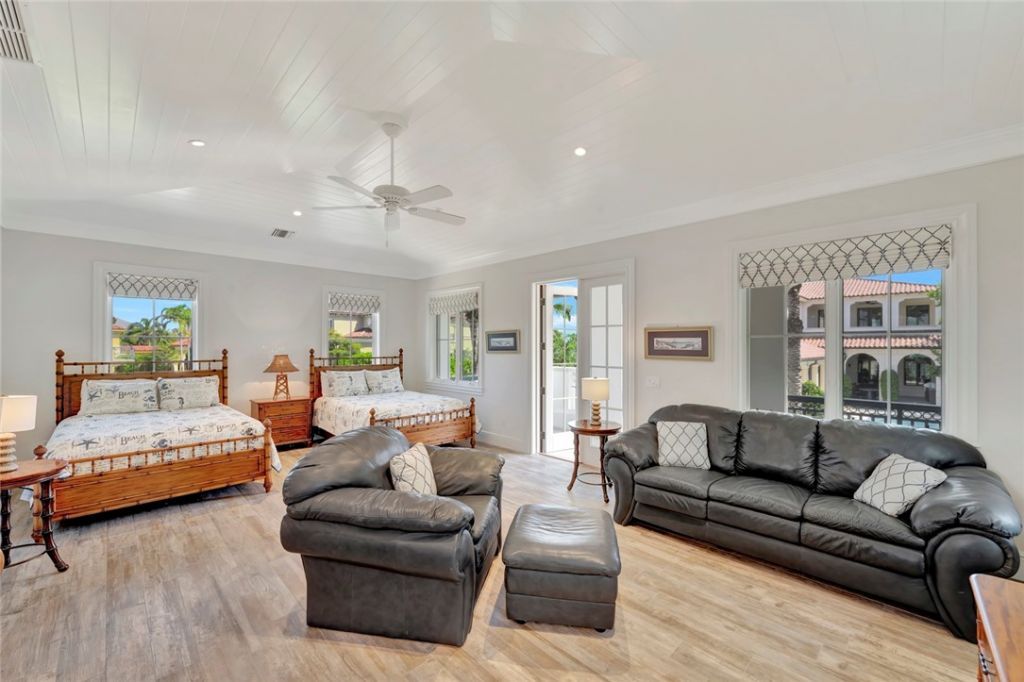
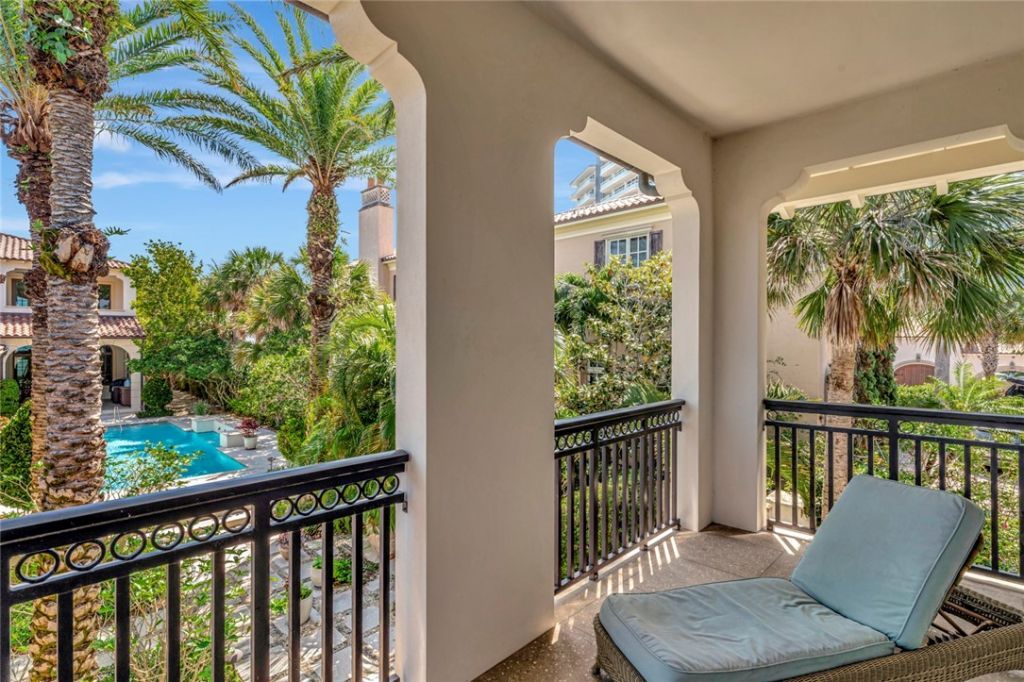
3632 Ocean Drive, Vero Beach, FL 32963 Photo

36 Total Photos [Click to View All]

3632 Ocean Drive Vero Beach, FL 32963
$9,000,000
  • Beds
    5
  • Baths
    6 full 2 partial
  • Total Square Feet
    5,458

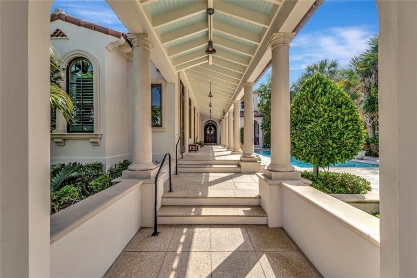
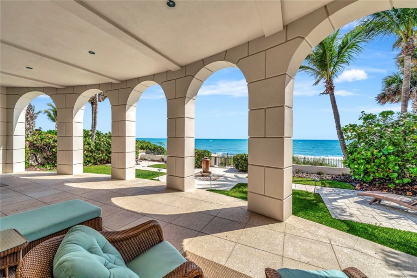
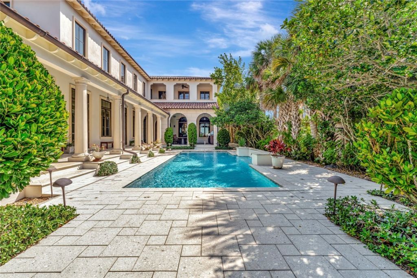
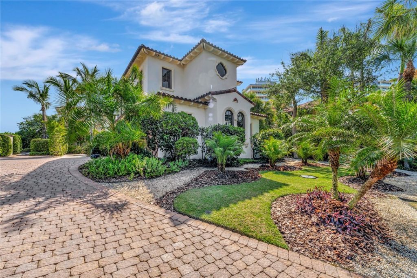
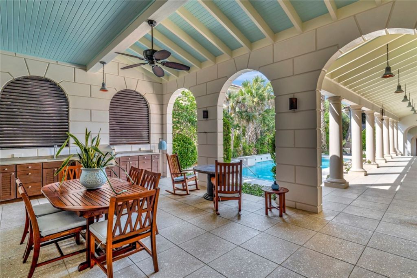
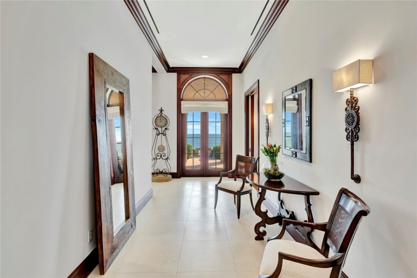
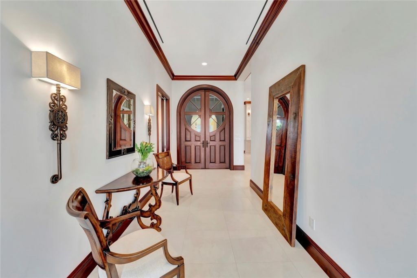
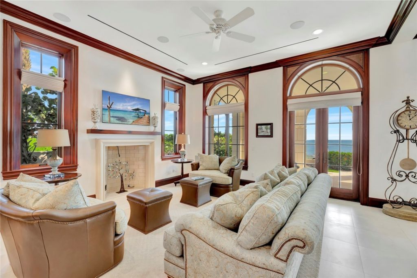
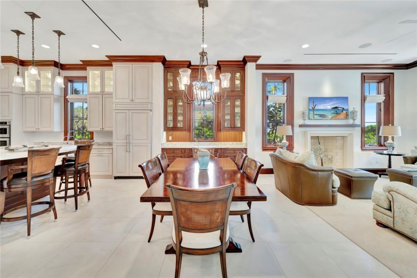
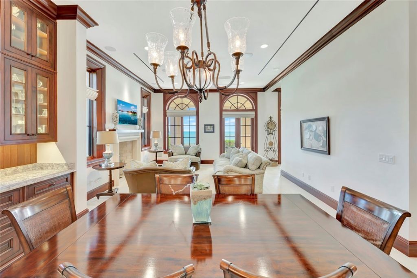
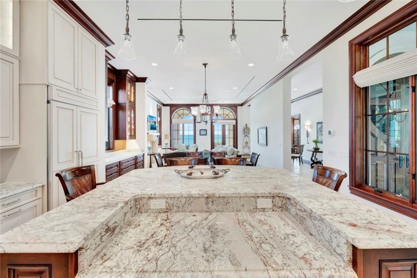
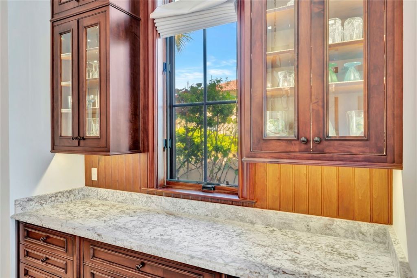
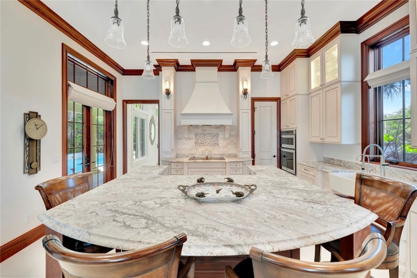
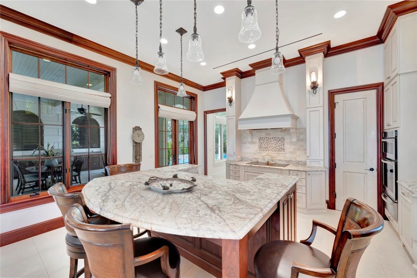
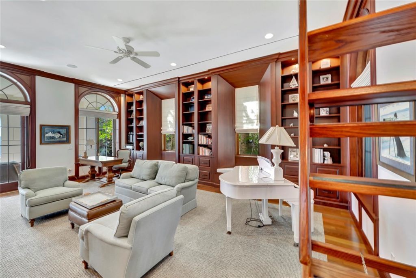
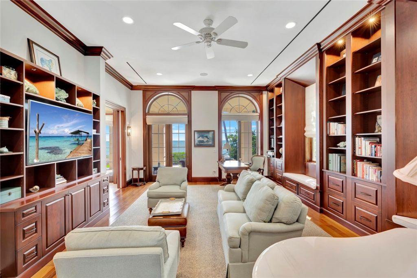
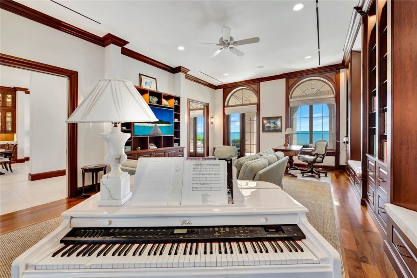
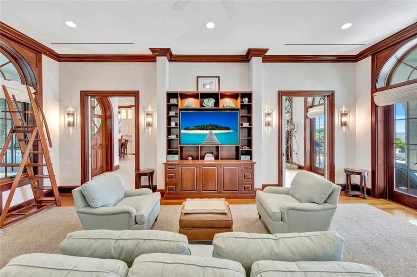
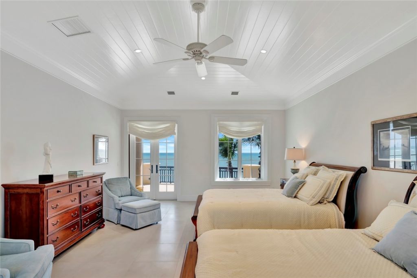
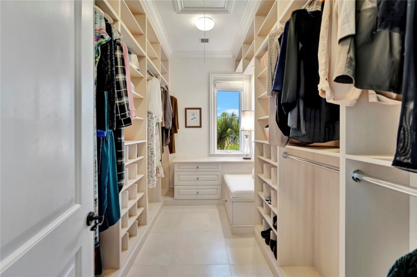
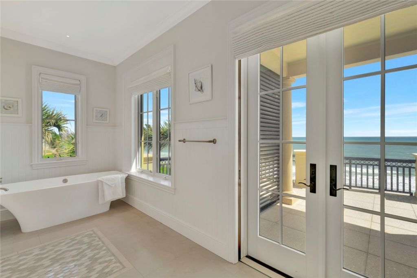
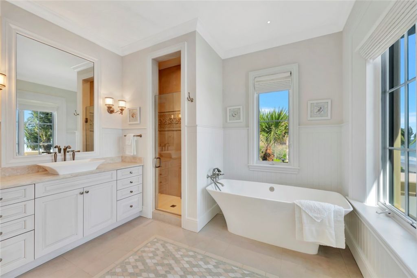
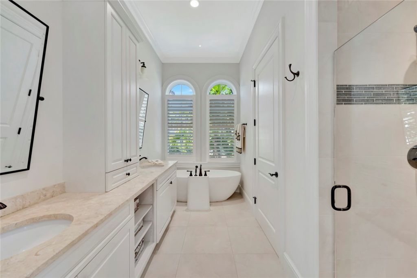
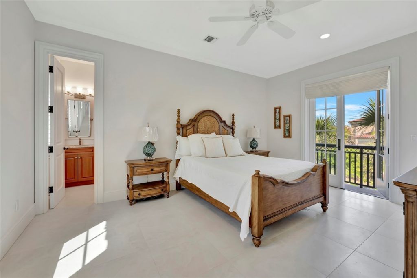
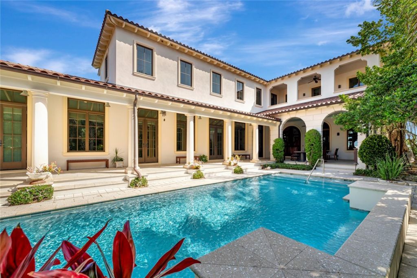
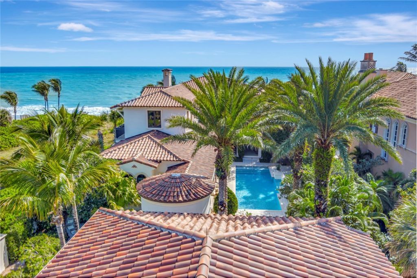
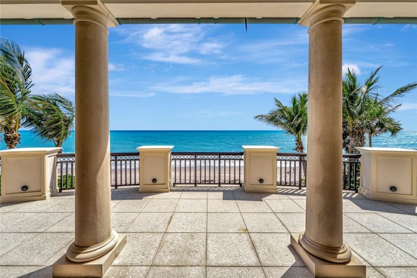
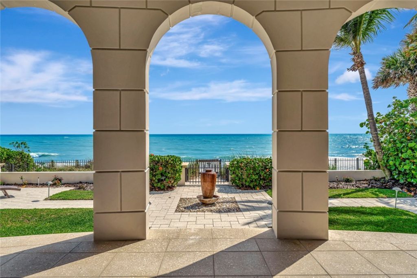
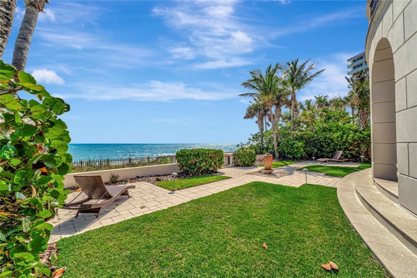
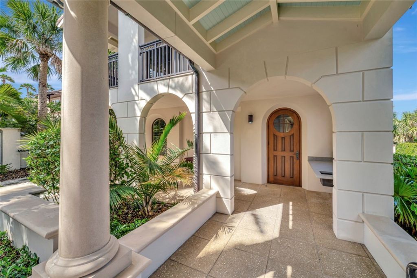
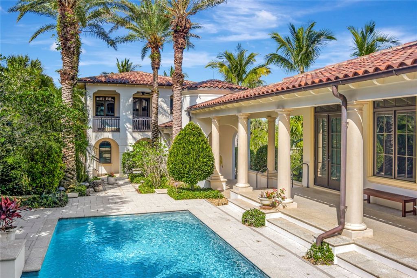
Oceanfront Central Vero Beach! An exquisite fusion of Mediterranean & Caribbean architecture & flair, designed & built in 2015. Enter a long-covered colonnade that spans the garden, pool & summer kitchen. Double arched front door with a fanlight offers an elegant and light filled foyer. Natural Shellock pavers on all outside patios, walkways and stairs. Tile graces the living area floors. Mahagony built-in bookcases and floors, distinguish the library/den/music room with warmth. Upstairs primary...

View More

Property Summary

MLS Number: 291534
Status: Active
Days on Market: 284
Subdivision: Veromar
County: Indian River
Bedrooms: 5
Total Square Feet: 5,458
Price Per Sq. Ft.: $1,649
Style: Two Story
New Constuction: No
Waterfront: Yes
Property Type: Residential - Single Family
Cooling: Central Air,3+ Units
Fenced: Yes
Fireplaces: 1
Garage: 3
Heating: Central
Lot Size: 0.58 Acres
Roof Type: Tile
Stories: 2.0
Taxes: $65,700
Year Built: 2015
HOA Fee: 0/ Monthly

Featured Amenities

Built-in Features
Closet Cabinetry
Crown Molding
Elevator
High Ceilings
Kitchen Island
Pantry
Vaulted Ceiling(s)
Walk-In Closet(s)
Central Vacuum
French Door(s)/Atrium Door(s)

Property Details

Appliances: Built-In Oven, Cooktop, Dryer, Dishwasher, Disposal, Microwave, Range, Refrigerator, Solar Hot Water, Water Purifier, Washer
Community Features: Barbecue, Elevator, Library, Gutter(s)
Crops Included Y/N: No
Days on Site: 284
Directions: A1a to east on Beachland Blvd. to left on Ocean Dr. 3rd home on right after the Vero Beach Hotel & Spa.
Door Features: French Doors
Exterior: Block, Concrete
Outdoor Features: Built-in Barbecue, Balcony, Barbecue, Fence, Sprinkler/Irrigation, Outdoor Kitchen, Porch, Rain Gutters, Propane Tank - Owned
Fencimg: Wall
Flooring: Tile, Wood
Home Style: Two Story
Home Warranty Y/N: No
Laundry: Lower Level, Laundry Room, Laundry Tub, In Unit
Lease Considered Y/N: No
Listing Terms: Cash, New Loan
Lot: 1/2 to 1 Acre Lot
Lot Dimensions: 75X335
Ownership: Single Family/Other
Parcel#: 32403100007019000009.1
Parking: Air Conditioned Garage, Detached, Garage, Three Car Garage, Garage Door Opener, Paver Block, Three or more Spaces
Parking Notes: Air Conditioned Garage, Detached, Garage, Three Car G
Patio/Porch: Covered, Porch
Pets Allowed: Yes
Pool: Fenced, Electric Heat, Heated, Pool, Private
Property Attached Y/N: No
Property Sub-Type: Detached
Security: Gated Community
Sewer: Public Sewer
Special View Info: Ocean
Swimming Pool: Yes
Water: Public
Water Features: Ocean Access, Ocean Front, Beach Access
Window: Blinds, Window Treatments
Construction: Block,Concrete

Room Sizes

Guest Quarters: 20 X 29
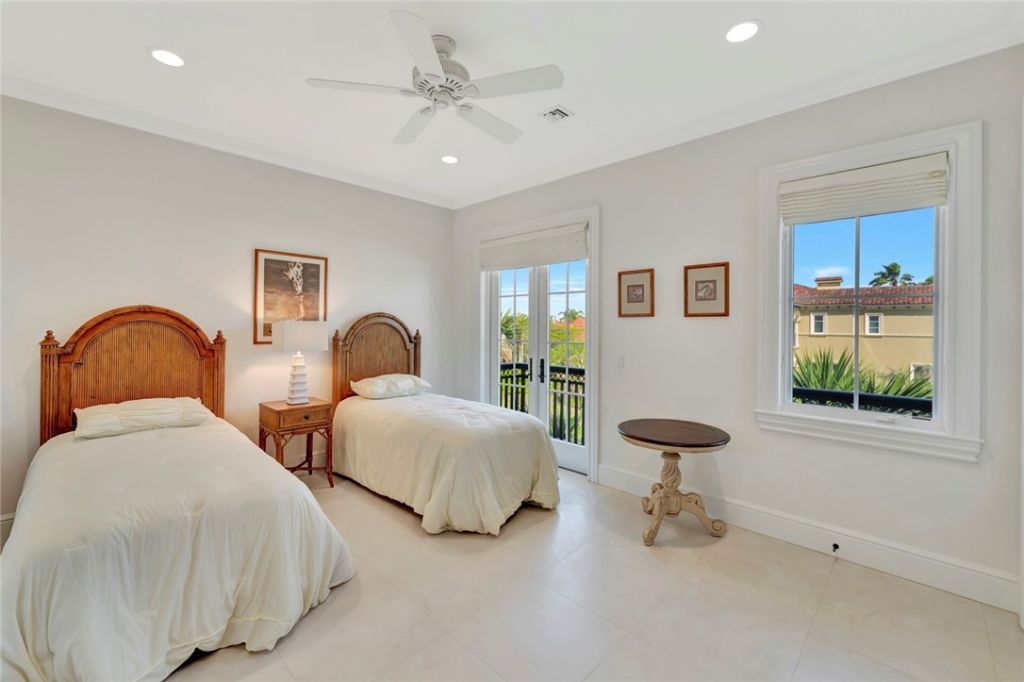
Bedroom: 15 X 22
Bedroom: 17 X 14
Bedroom: 17 X 18
Bedroom: 20 X 22
Bedroom: 18 X 21
Kitchen: 10 X 28
Den: 17 X 25
Living Room: 18 X 25

Neighborhood Information

Neighborhood Map

Neighborhood Hero

Neighborhood Highlights

Neighborhood Characteristics

Neighborhood Market Trend

Neighborhood Schools

Courtesy of

Agency Name: One Sotheby's Int'l Realty
Agent Name: Janice Beth Jolly
Agency Phone: 772-492-1002

agent picture

Presented by

Agent Name: Roger Engstrom
Agent Phone: 561.454.9715
Agency Title: Illustrated Properties
Request Info

IDX logo

Roger Engstrom
ipre.com
Agent Cell:
561.454.9715
Office Phone:
561.272.4015

Mortgage Calculator

%
years/fixed
yearly
yearly (est.)

Estimated Payment

$ 52,291.25 Principal & Interest $44,191.25 Property Tax $5,475.00 Homeowner's Insurance $2,625.00
Mortgage Logo

Login to My Illustrated Account

Create an account to quickly find homes that meet your needs and wants.

What city/zip code are you interested in?

Next

How many bedrooms do you want?

1
2+
3+
4+
Any

How many bathrooms do you want?

1+
2+
3+
4+
Any

What size home would you like?

Under 1,500 sq ft
1,500-2,500 sq ft
2,500-3,500 sq ft
over 3,500 sq ft

What is your timeline to move?

Now
Within 3 Months
4-6 Months
More Than 6 Months

How often should we email you listing alerts?

Instantly
Daily
Weekly

Sign Up To Create Your FREE Portfolio Profile.

At least 6 characters with one uppercase, one lowercase, and one number
CREATE ACCOUNT

Thank you!

One of our real estate consultants will be in touch right away!

Pixel