SIGN UP Login/Register
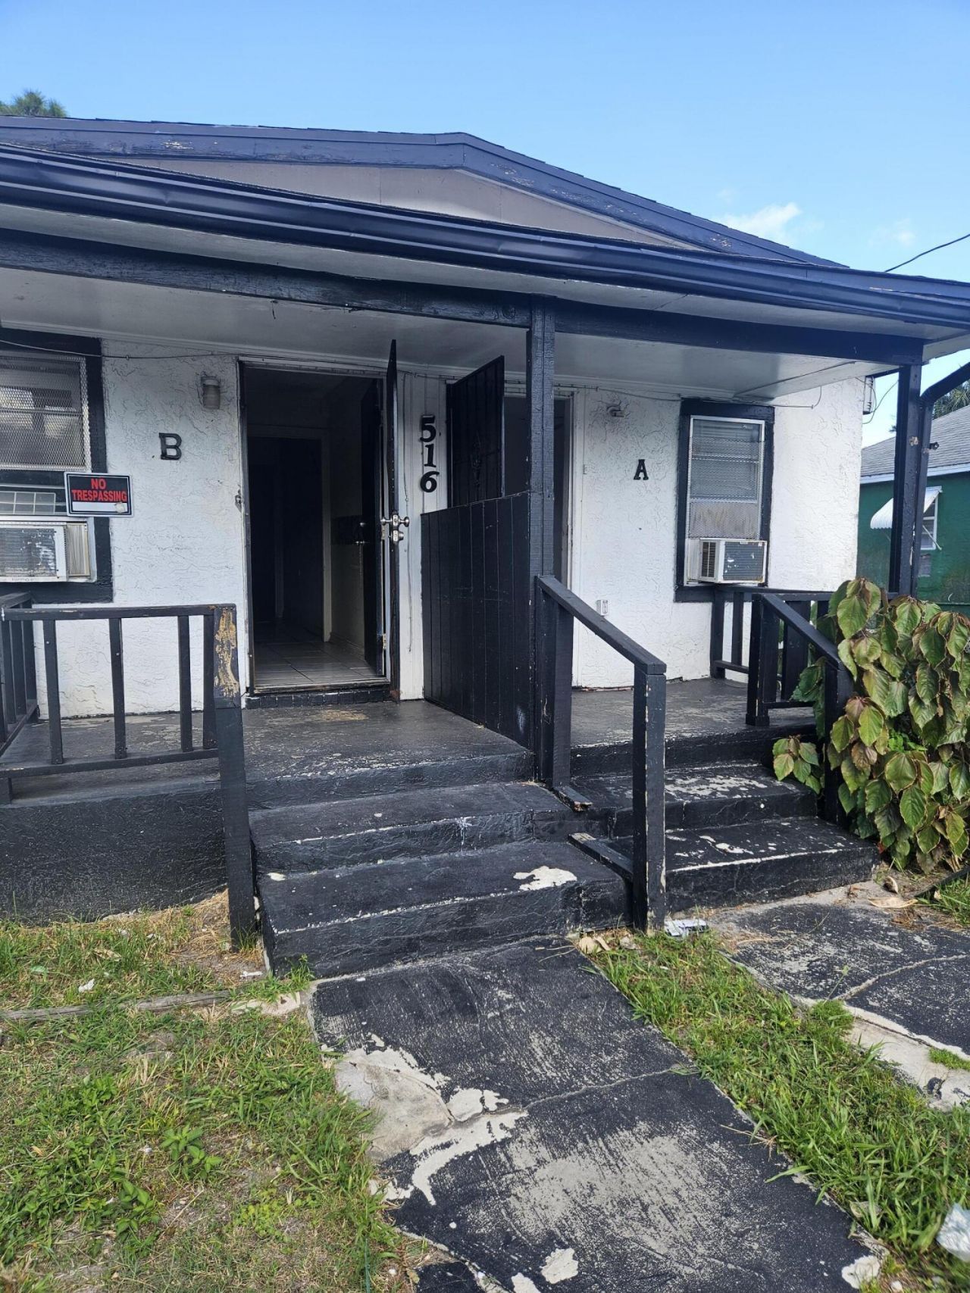
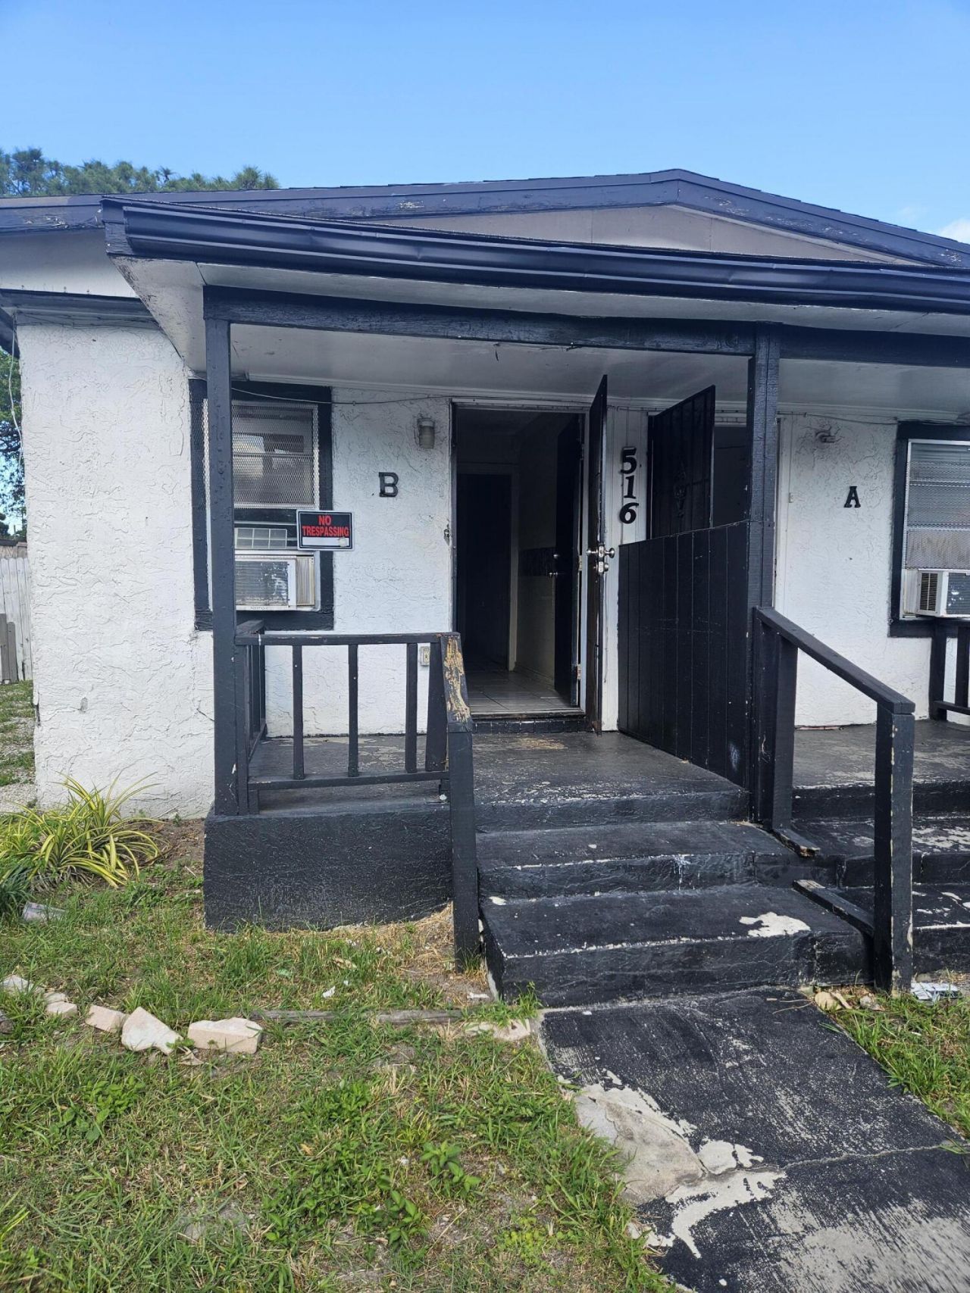
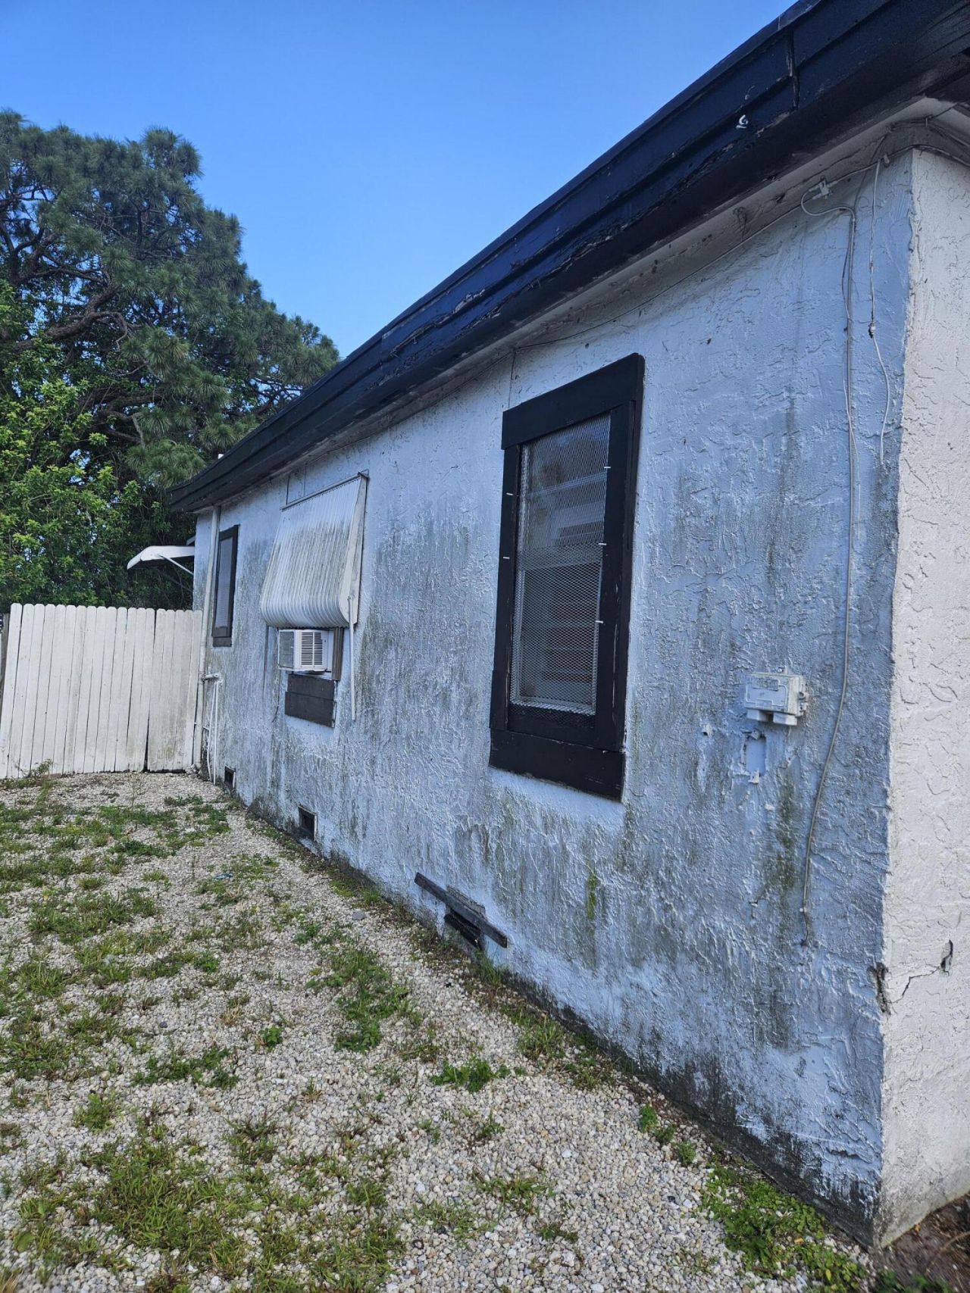
516 N 21st Street, Fort Pierce, FL 34950 Photo
Pending
516 N 21st Street, Fort Pierce, FL 34950 Photo
Pending
516 N 21st Street, Fort Pierce, FL 34950 Photo

10 Total Photos [Click to View All]

516 N 21st Street Fort Pierce, FL 34950
$150,000
  • Total Square Feet
    993
  • Lot Size
    0.15 acre(s)

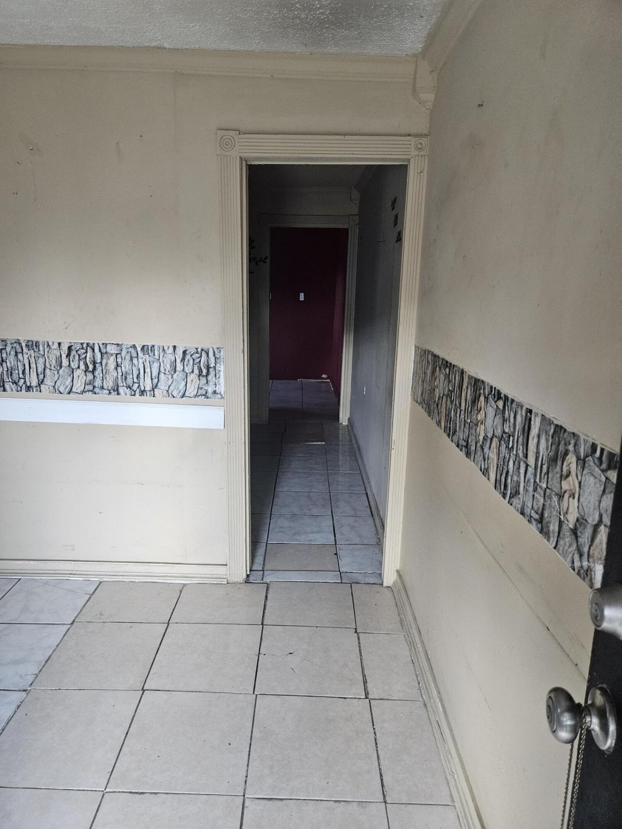
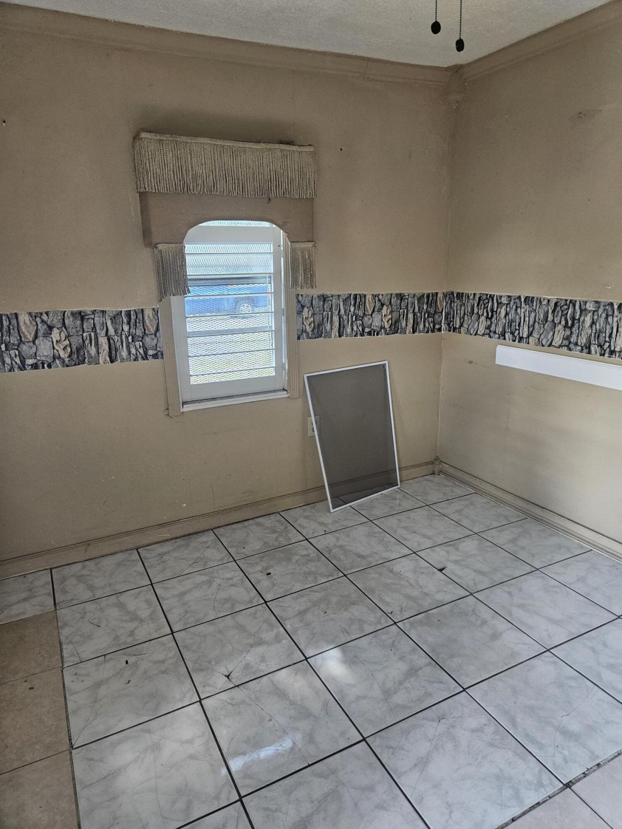
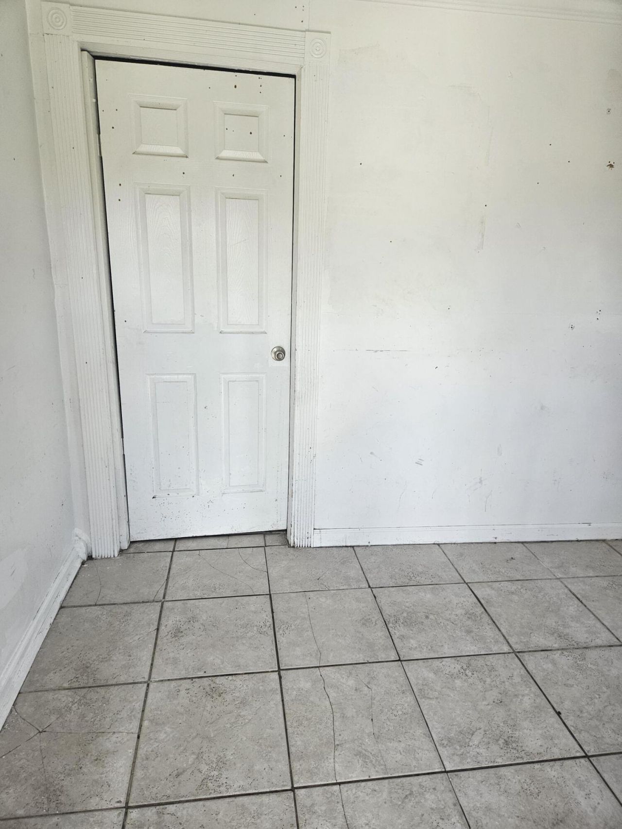
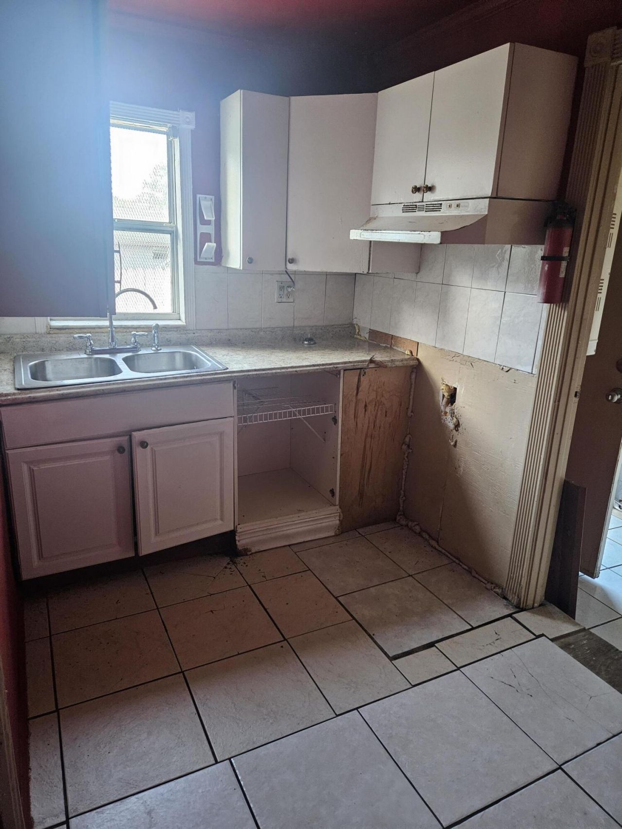
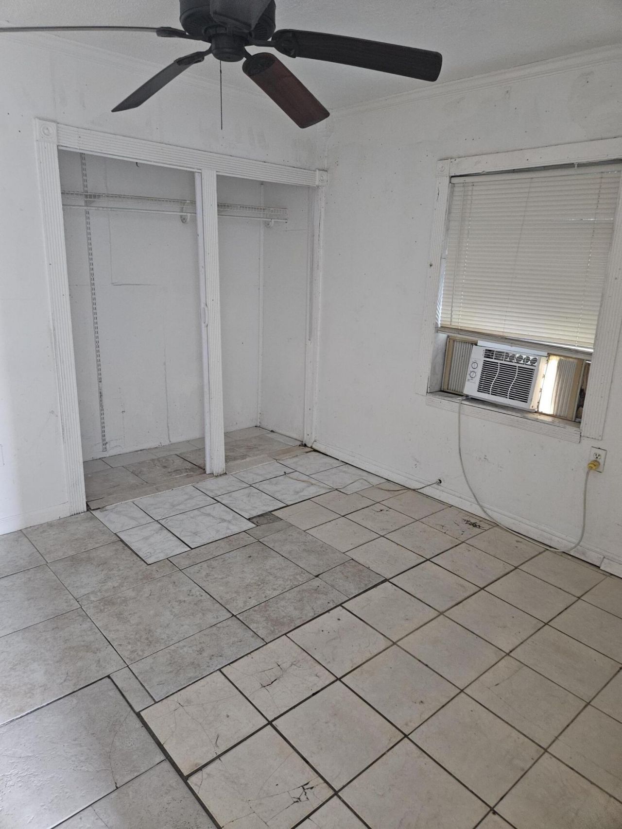
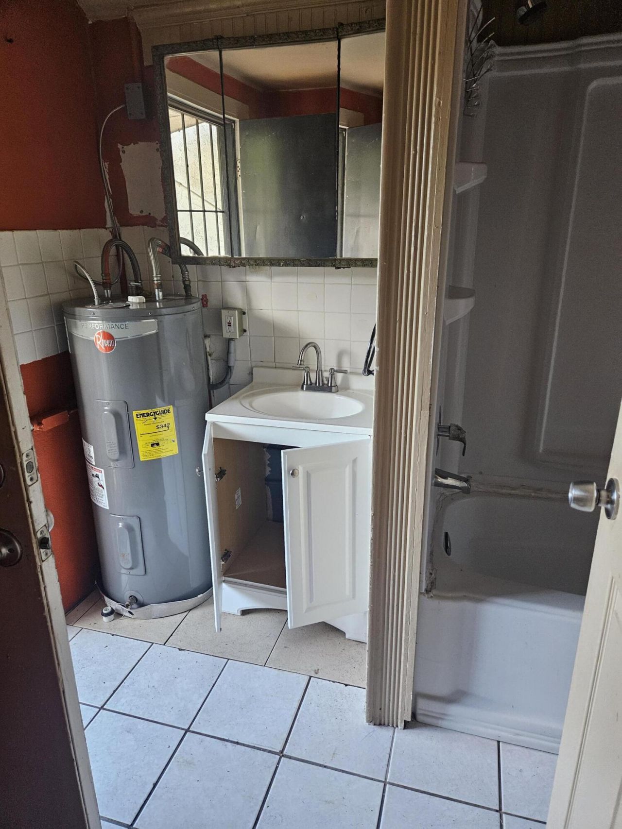
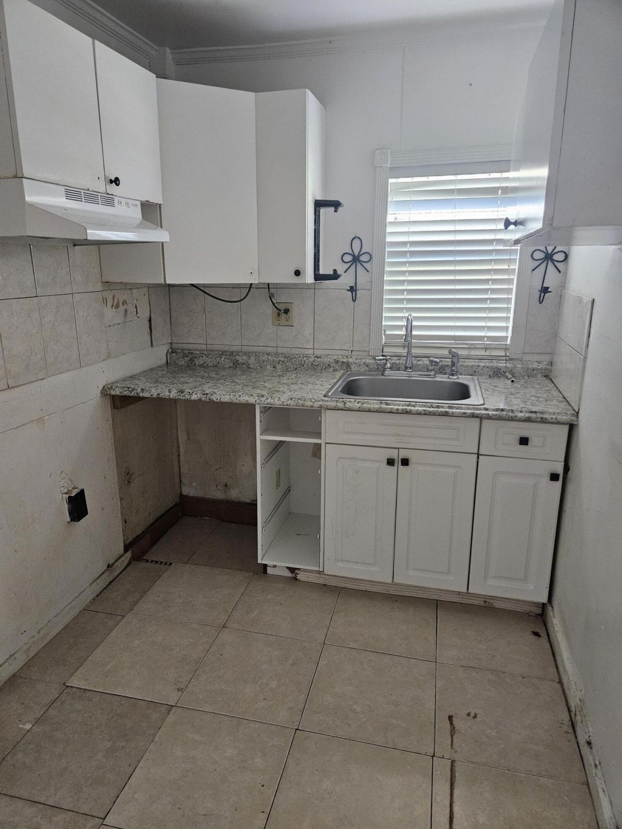
This Fort Pierce duplex is a fantastic fixer-upper opportunity with strong rental income potential. It's priced to sell and ready to welcome investors!

Property Summary

MLS Number: B26037668
Status: Pending
Days on Market: 39
Subdivision: ALAMANDA VISTA SUBDIVISION
County: Saint Lucie
Bedrooms: 0
Total Square Feet: 993
Price Per Sq. Ft.: $151
New Constuction: No
Waterfront: No
Property Type: Multi Unit - Multiple
Cooling: Wall/Window Unit(s)
Heating: Other
Lot Size: 0.15 Acres
Roof Type: Fiberglass
Stories: 1.0
Taxes: $1,599
Year Built: 1954

Property Details

Days on Site: 39
Exterior: Wood Frame
Outdoor Features: None
Fencing: Back Yard
Flooring: Tile
Laundry: None
Other Equipment: None
Parcel#: 240960202070000
Pets Allowed: Yes, No Restrictions
Restrictions: No Restrictions
Sewer: Public Sewer
Sprinkler: None
SQFT Living: 897
Structure Type: Duplex
Units: 2
Utilities: Sewer Connected, Water Connected
Water: Public
Waterfront Features: None
Windows: Other
Construction: Wood Frame

Neighborhood Information

Neighborhood Map

Neighborhood Hero

Neighborhood Highlights

Neighborhood Characteristics

Neighborhood Market Trend

Neighborhood Schools

Courtesy of

Agency Name: EXP Realty LLC
Agent Name: Janice Dodson
Agency Phone: 888-883-8509

agent picture

Presented by

Agent Name: Roger Engstrom
Agent Phone: 561.454.9715
Agency Title: Illustrated Properties
Request Info

IDX logo

Roger Engstrom
ipre.com
Agent Cell:
561.454.9715
Office Phone:
561.272.4015

Mortgage Calculator

%
years/fixed
yearly
yearly (est.)

Estimated Payment

$ 913.52 Principal & Interest $736.52 Property Tax $133.25 Homeowner's Insurance $43.75
Mortgage Logo

Login to My Illustrated Account

Create an account to quickly find homes that meet your needs and wants.

What city/zip code are you interested in?

Next

How many bedrooms do you want?

1
2+
3+
4+
Any

How many bathrooms do you want?

1+
2+
3+
4+
Any

What size home would you like?

Under 1,500 sq ft
1,500-2,500 sq ft
2,500-3,500 sq ft
over 3,500 sq ft

What is your timeline to move?

Now
Within 3 Months
4-6 Months
More Than 6 Months

How often should we email you listing alerts?

Instantly
Daily
Weekly

Sign Up To Create Your FREE Portfolio Profile.

At least 6 characters with one uppercase, one lowercase, and one number
CREATE ACCOUNT

Thank you!

One of our real estate consultants will be in touch right away!

Pixel