SIGN UP Login/Register
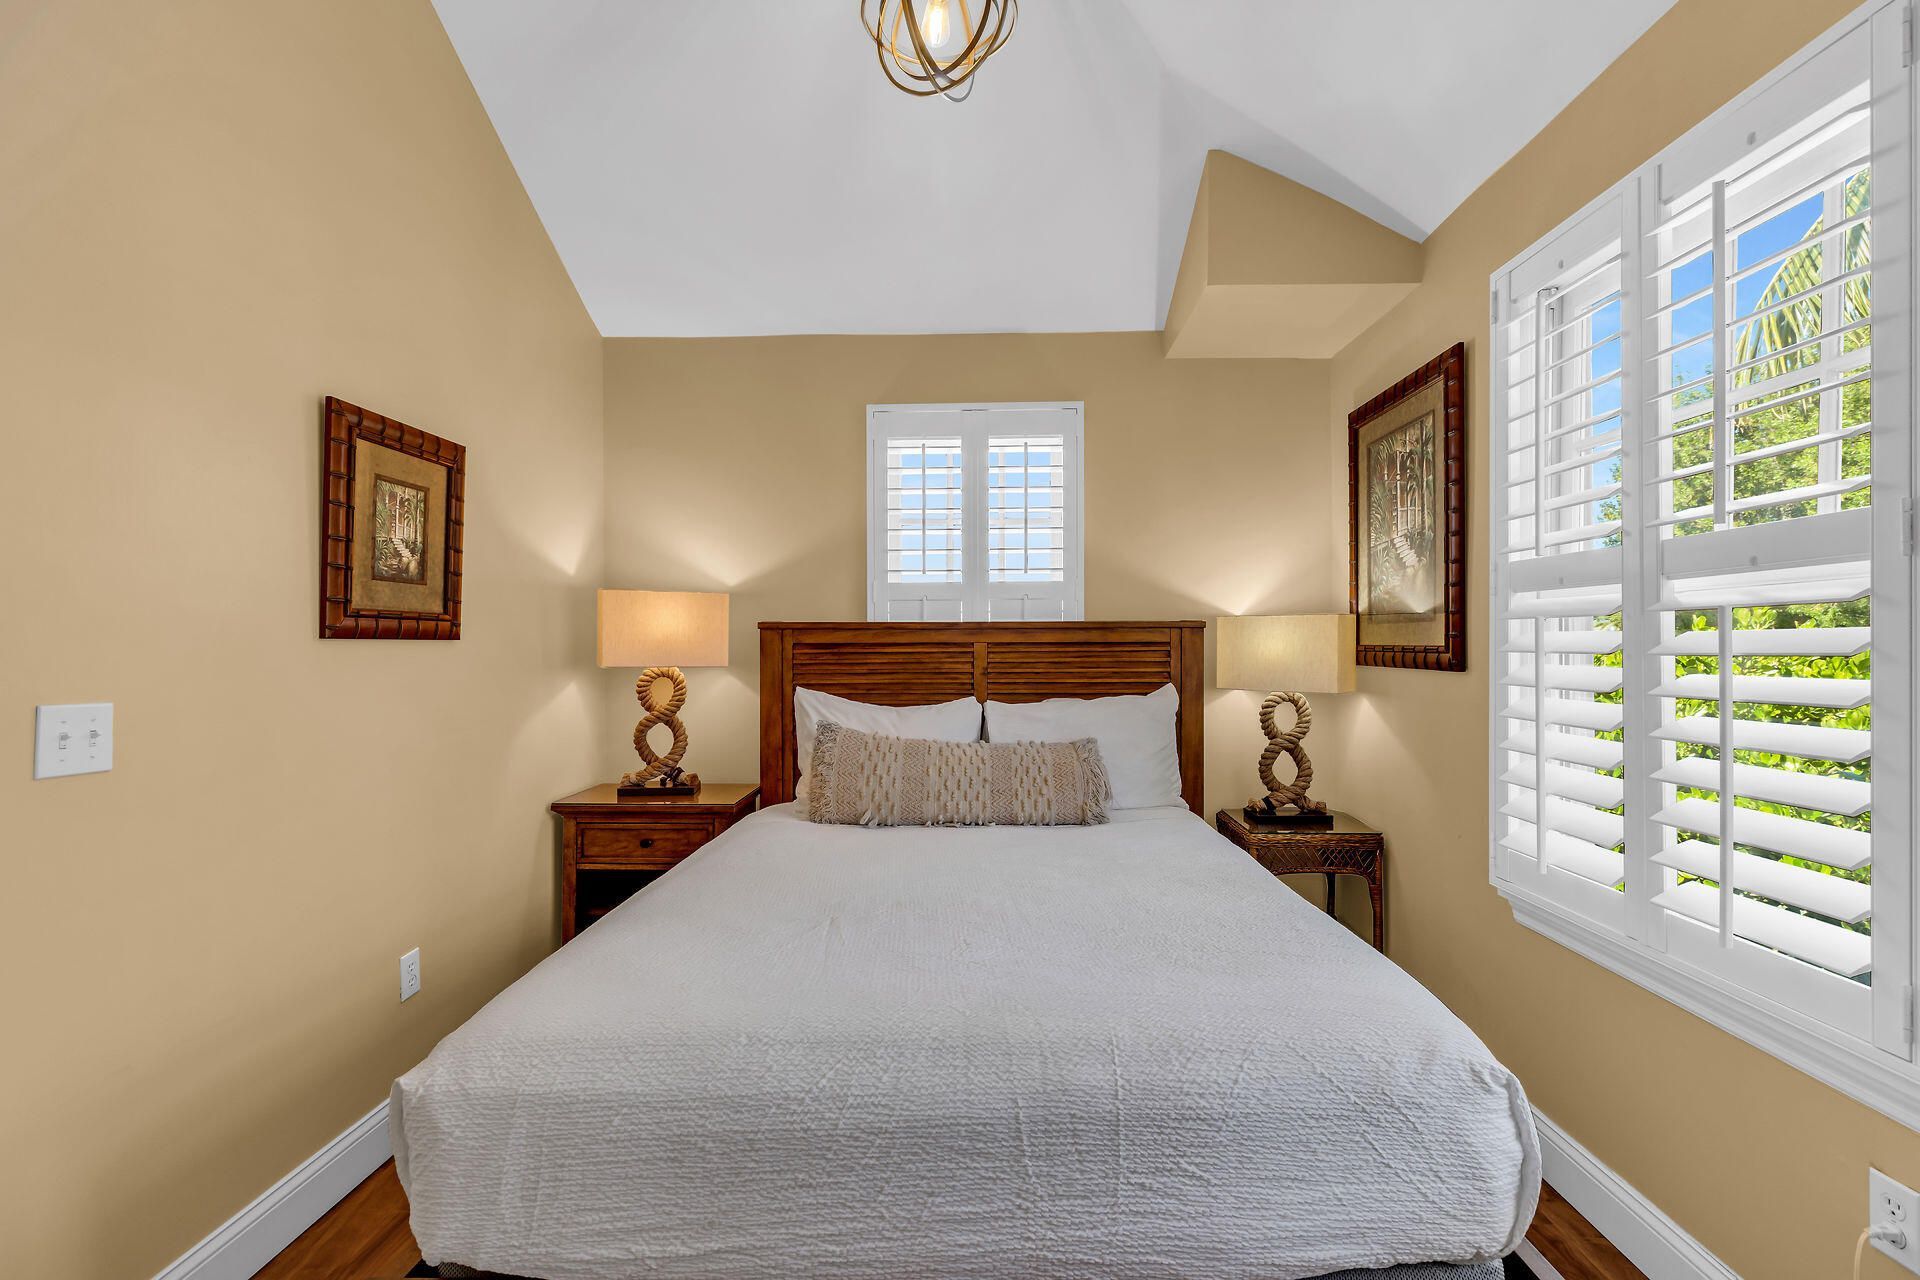
7103 Harbor Village Drive, Duck Key, FL 33050 Photo
New - 42 Hours Ago
7103 Harbor Village Drive, Duck Key, FL 33050 Photo
New - 42 Hours Ago
7103 Harbor Village Drive, Duck Key, FL 33050 Photo

34 Total Photos [Click to View All]

7103 Harbor Village Drive Duck Key, FL 33050
$600,000
  • Beds
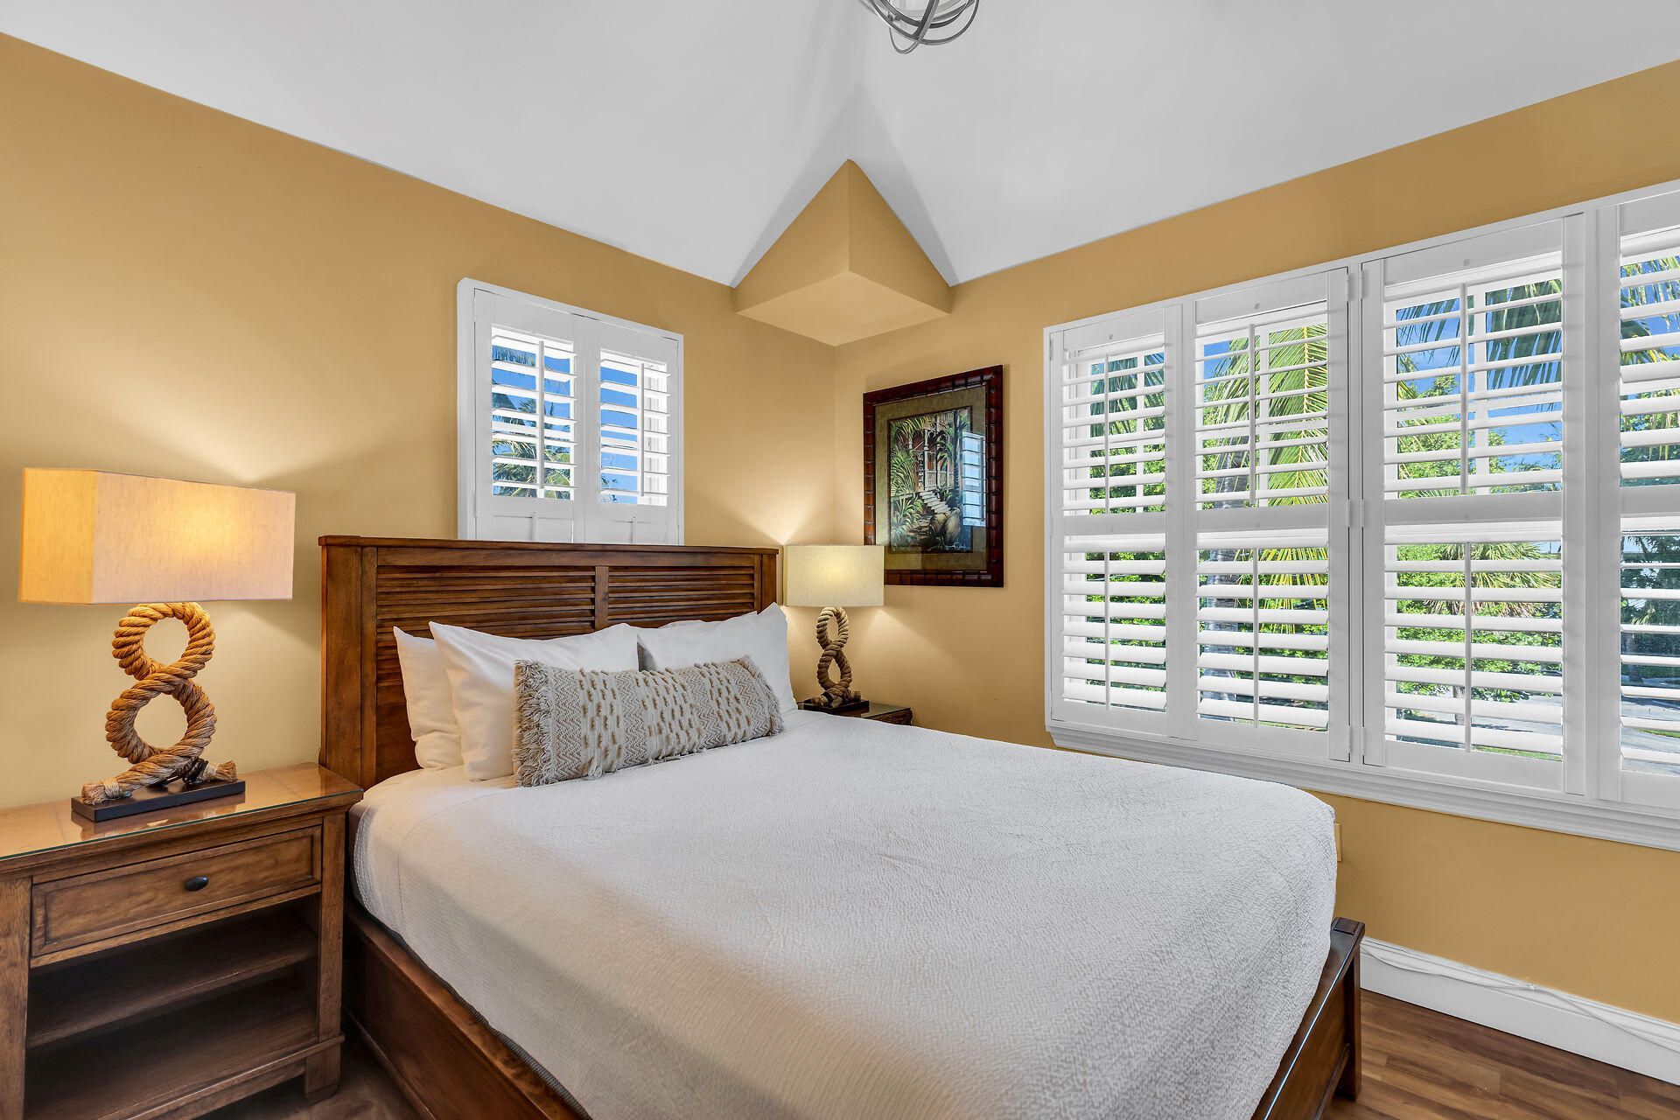
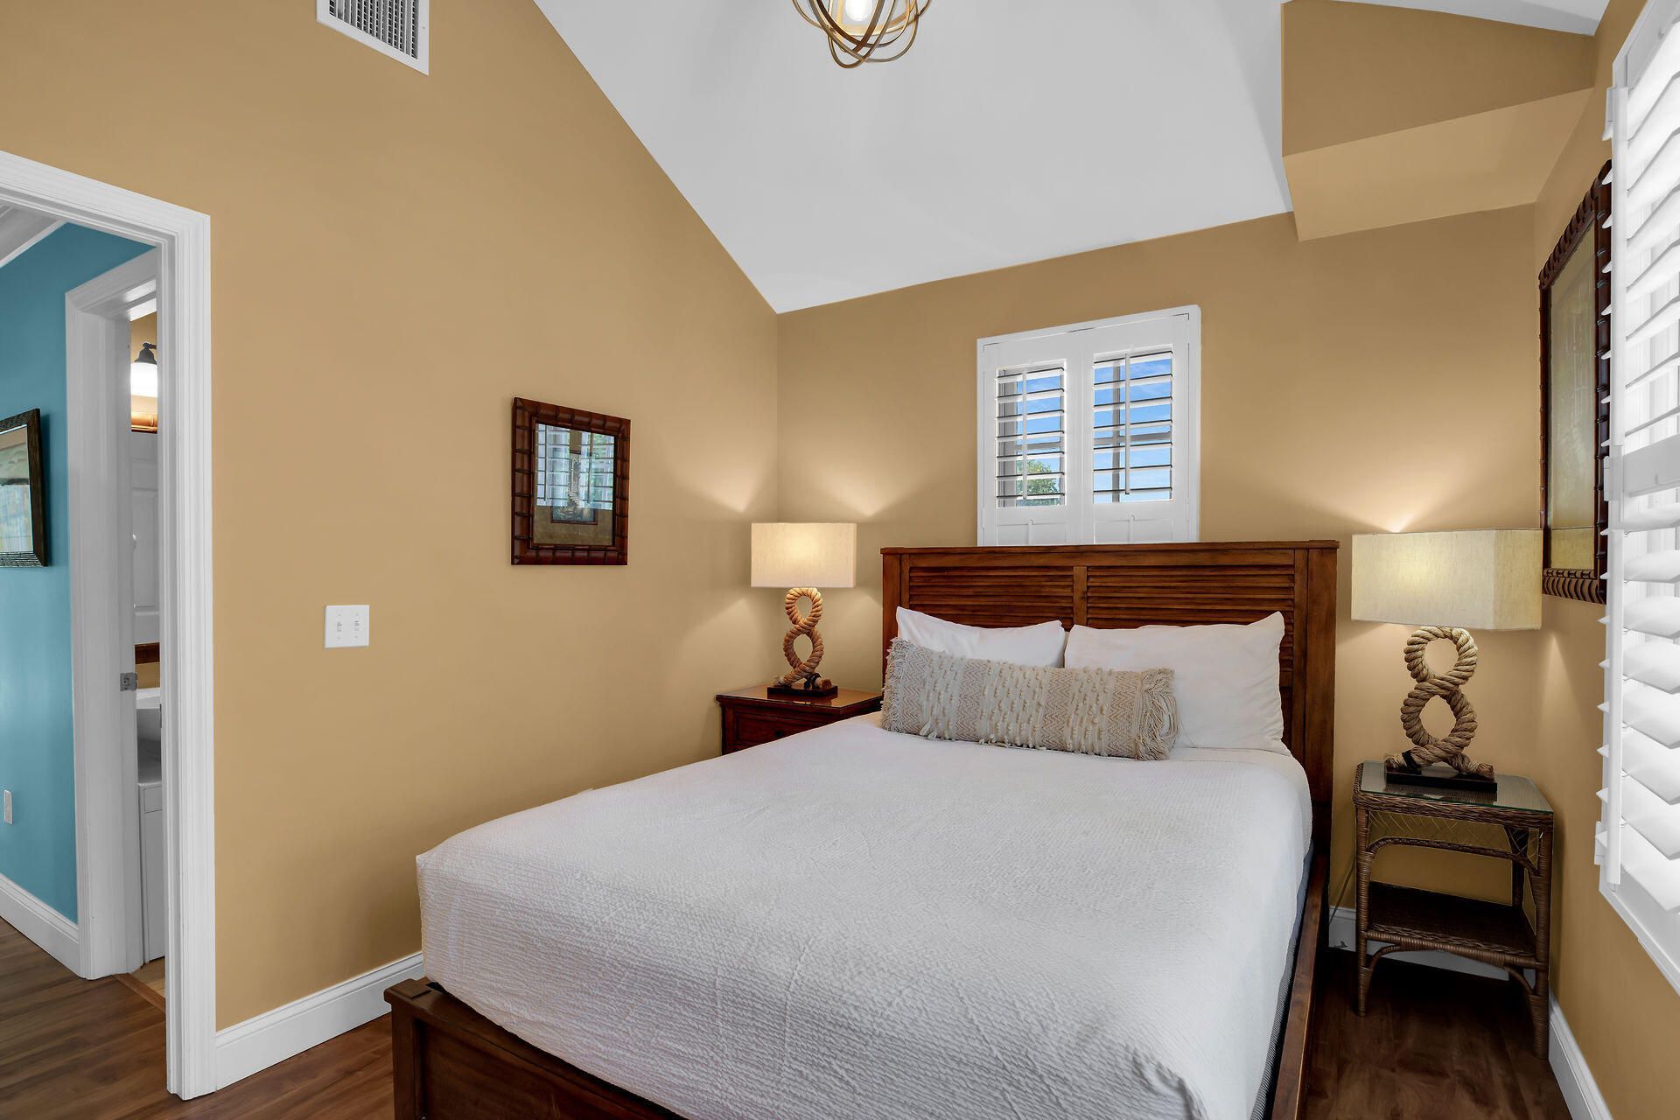
    2
  • Baths
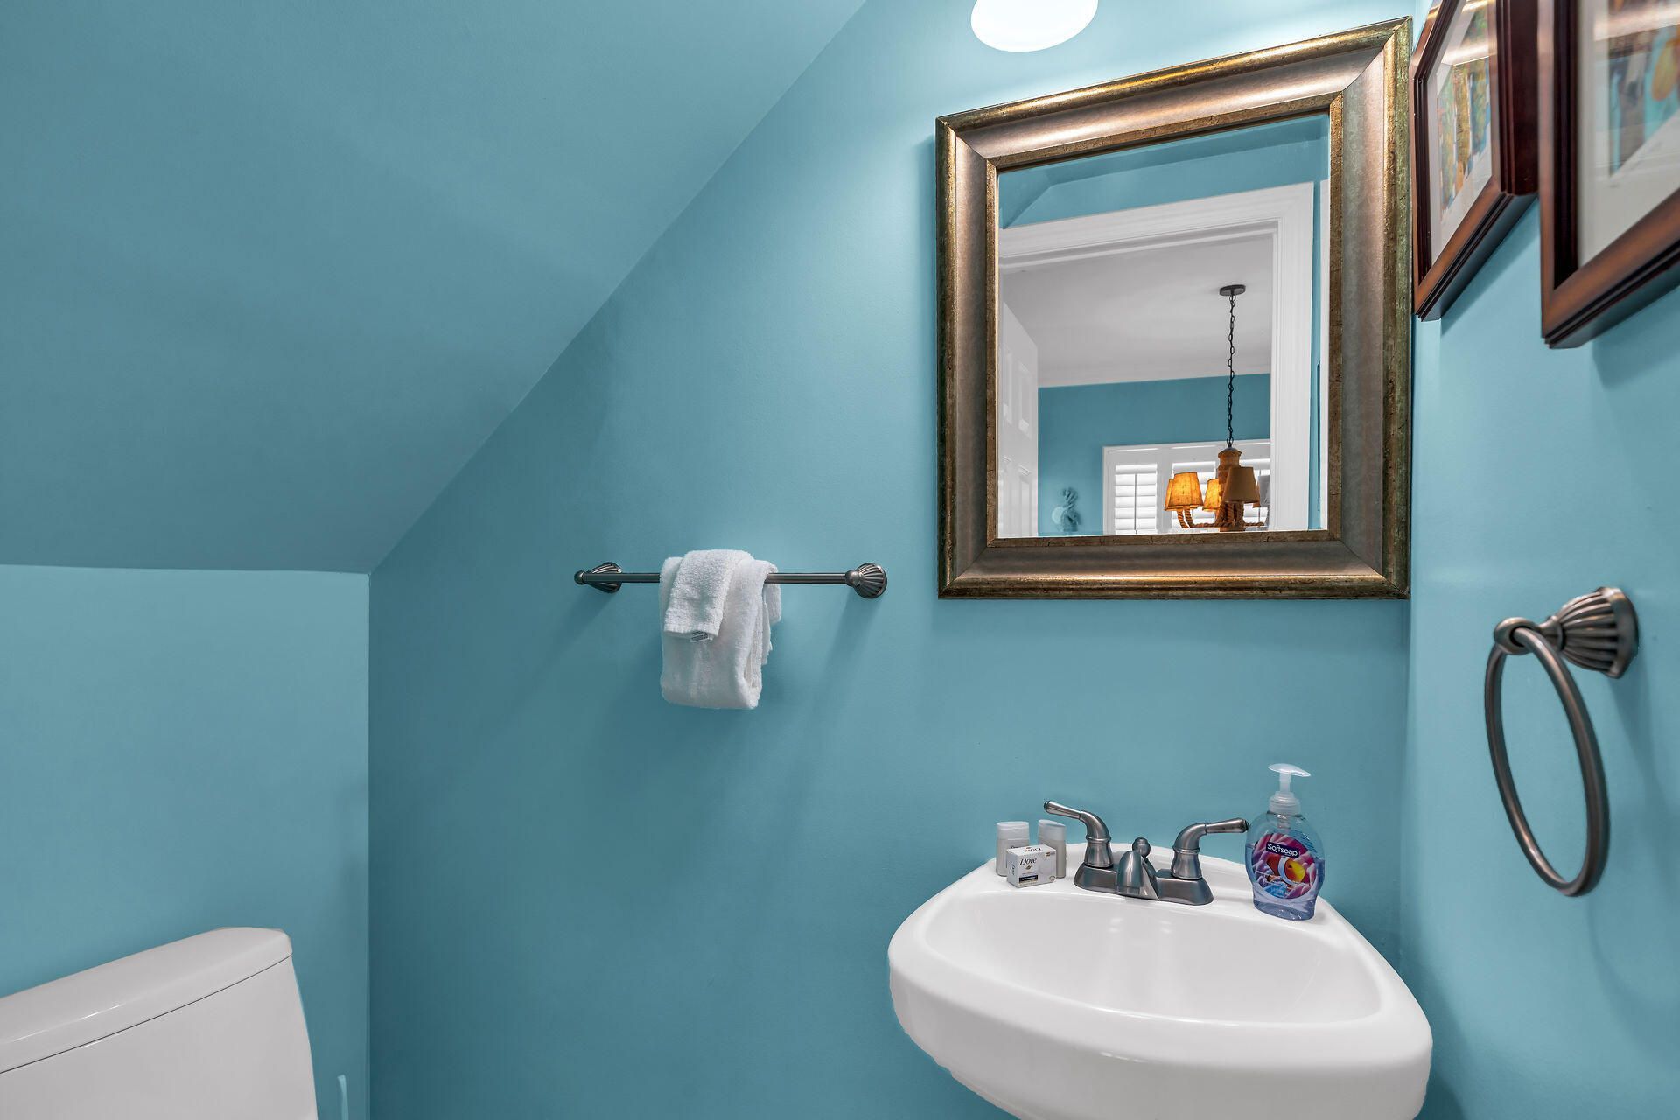
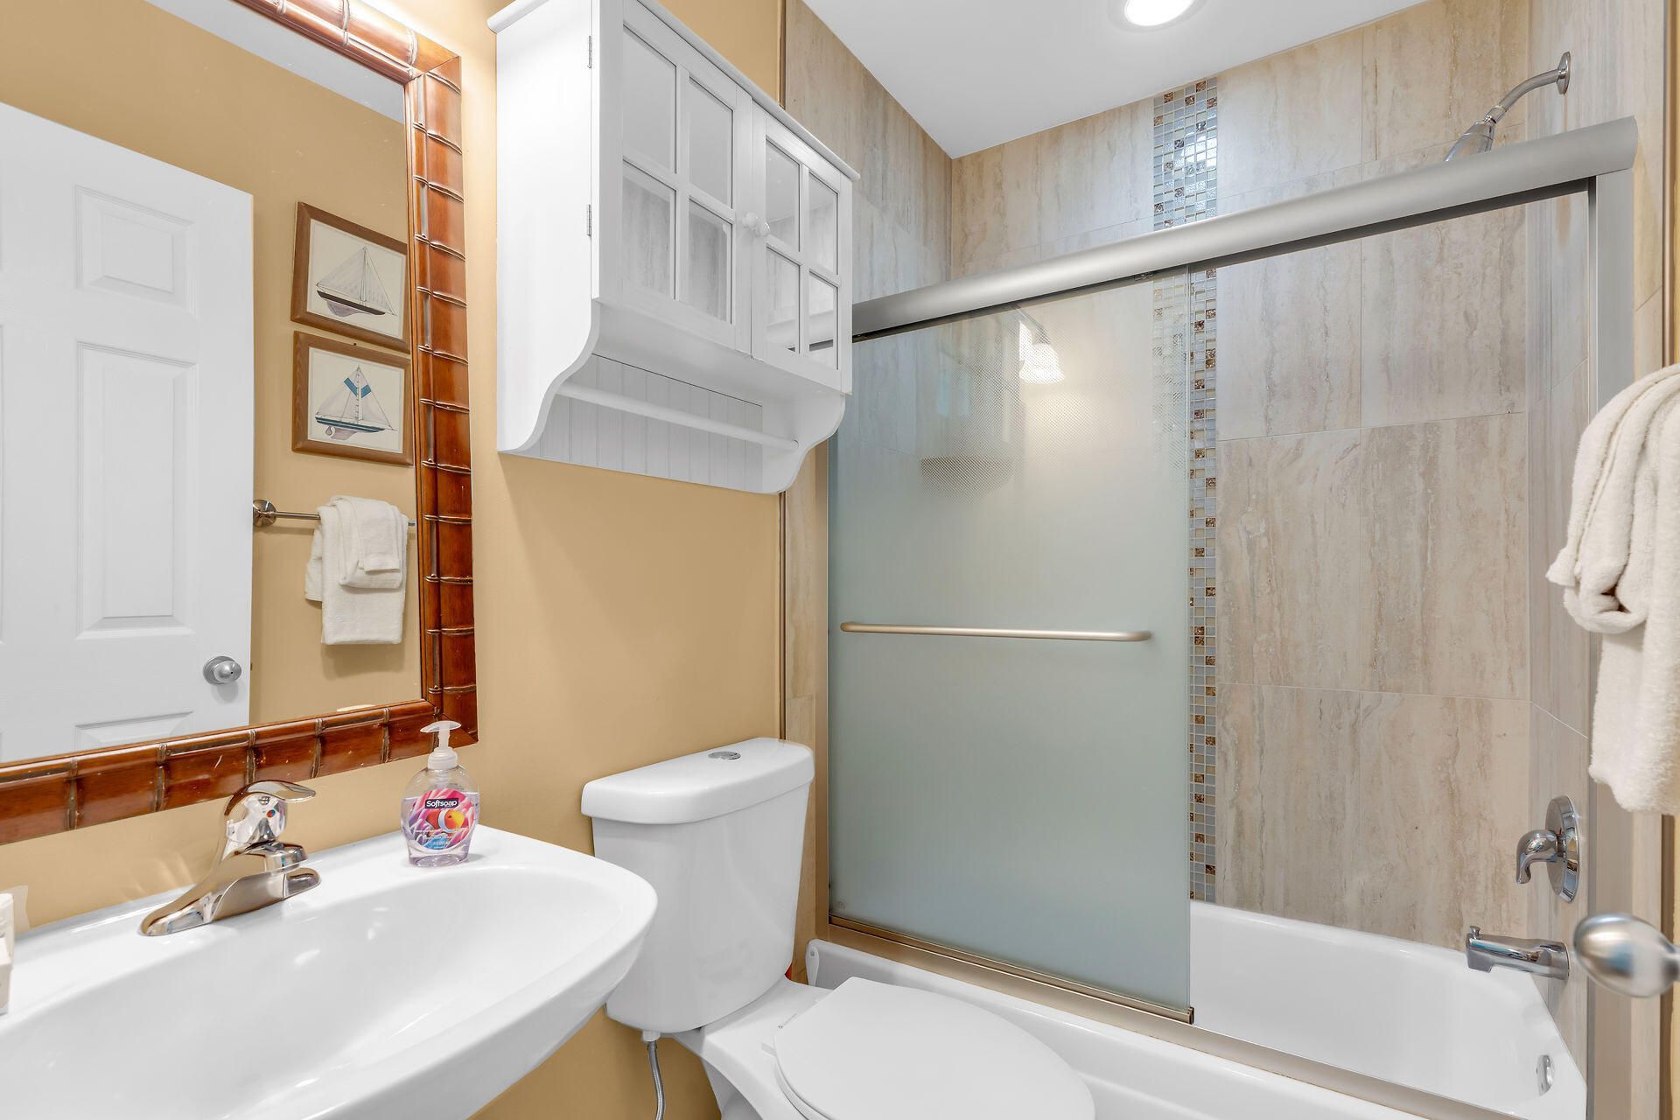
    2 full 1 partial
  • Total Square Feet
    930
  • Lot Size
    0.02 acre(s)

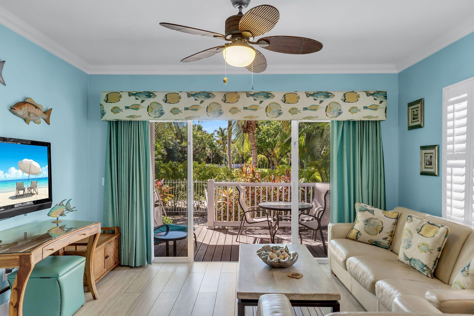
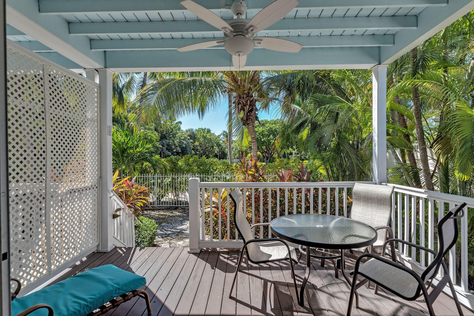
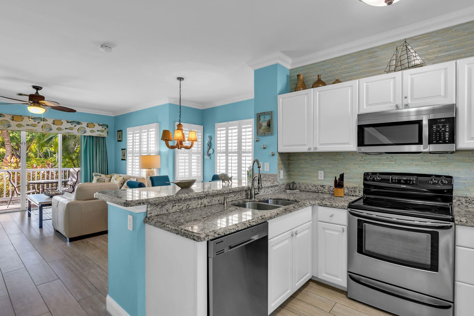
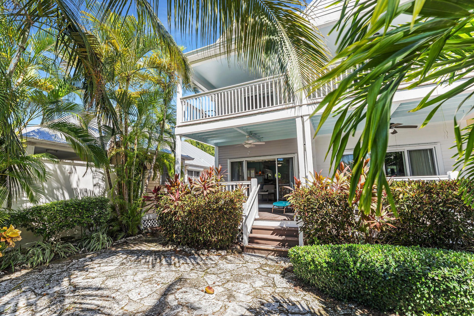
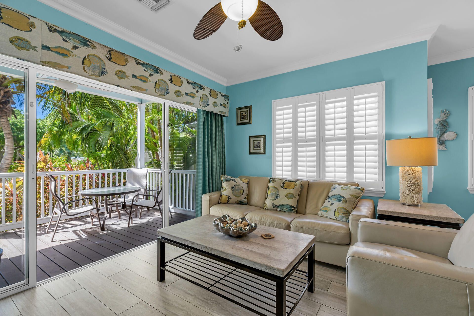
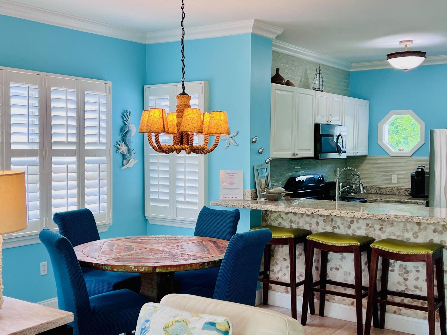
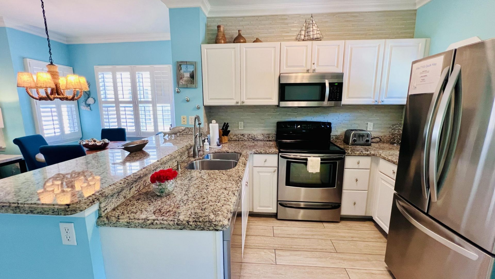
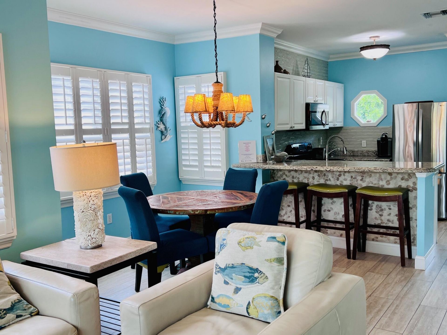
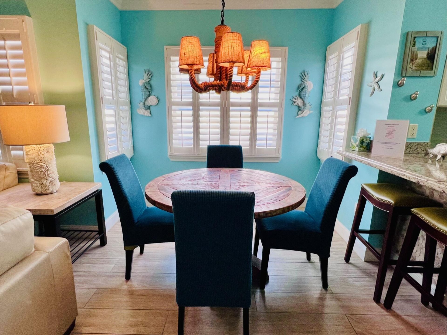
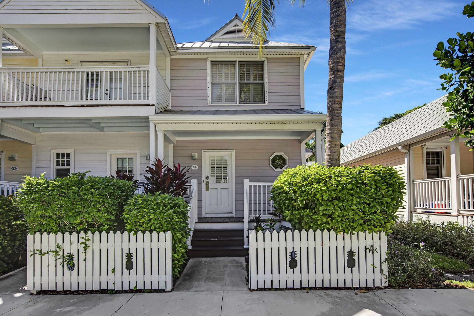
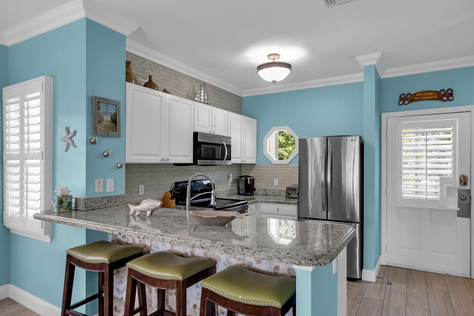
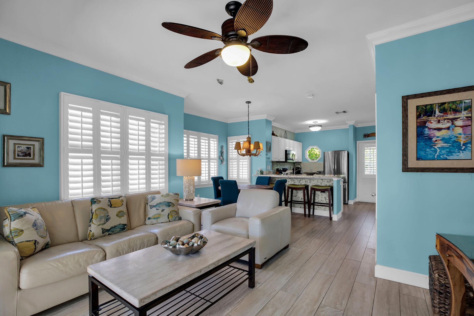
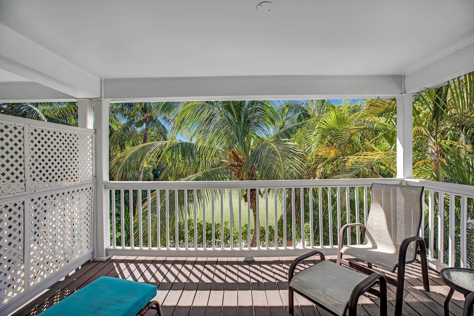
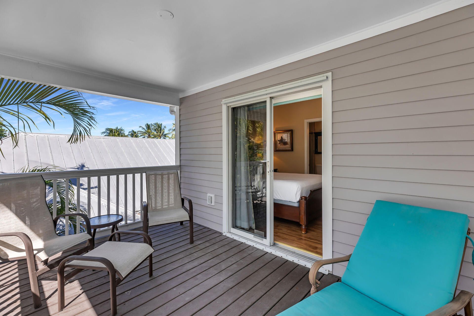
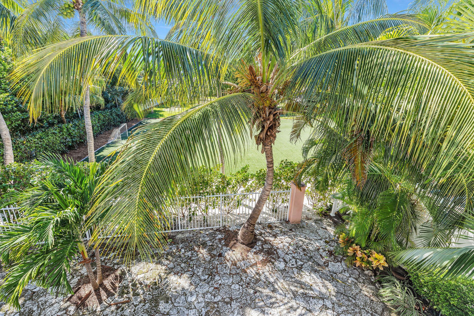
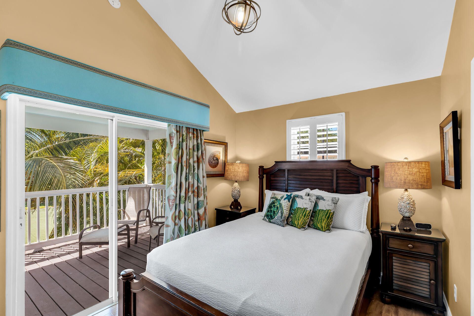
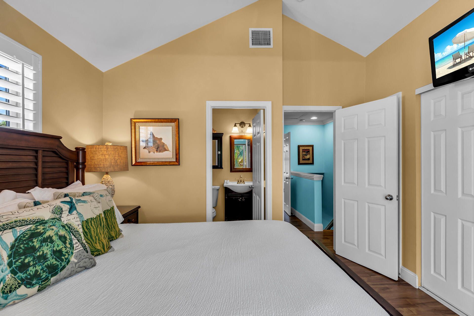
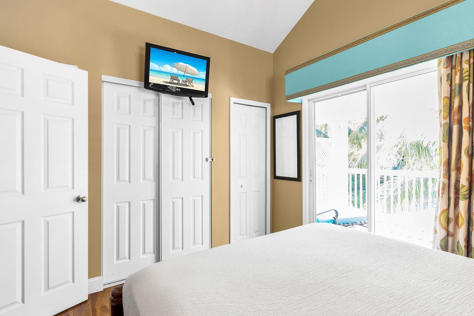
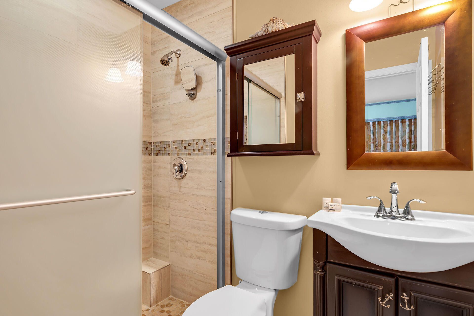
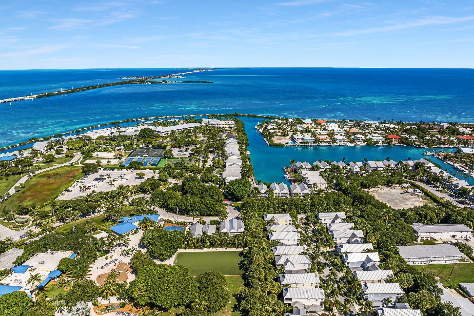
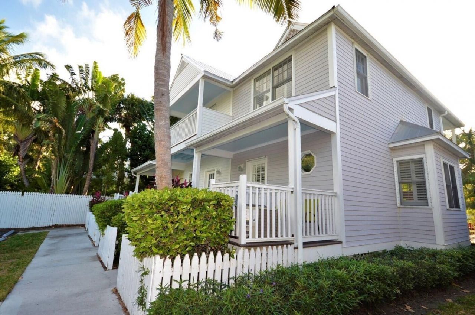
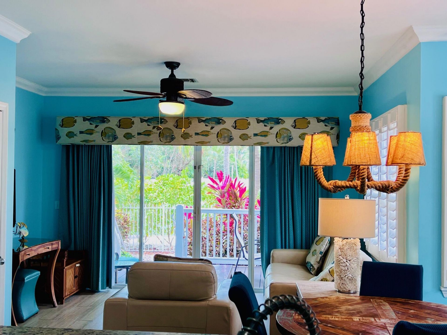
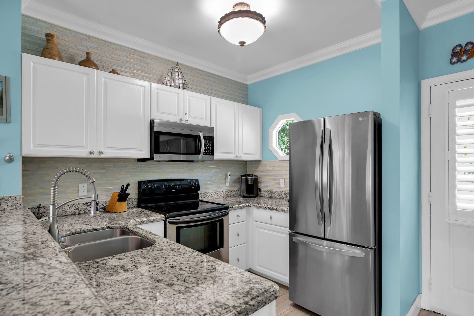
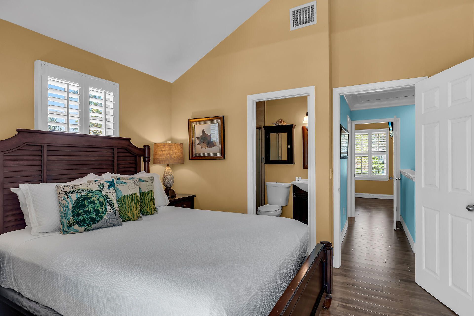
Don't miss this remodeled property with cheerful tropical touches that brighten every stay in the Florida Keys. This spacious two-story townhome offers 930 SF square of living space, approximately 30 additional SF than the typical 2 bedroom, 2 1/2 bathroom properties in the area, making it an exceptional choice for a vacation getaway, investment property, or both.The home features a bright, open-concept first floor plan which includes a well-appointed kitchen equipped to satisfy even the pickies...

View More

Property Summary

MLS Number: 620630
Status: Active
Days on Market: 1
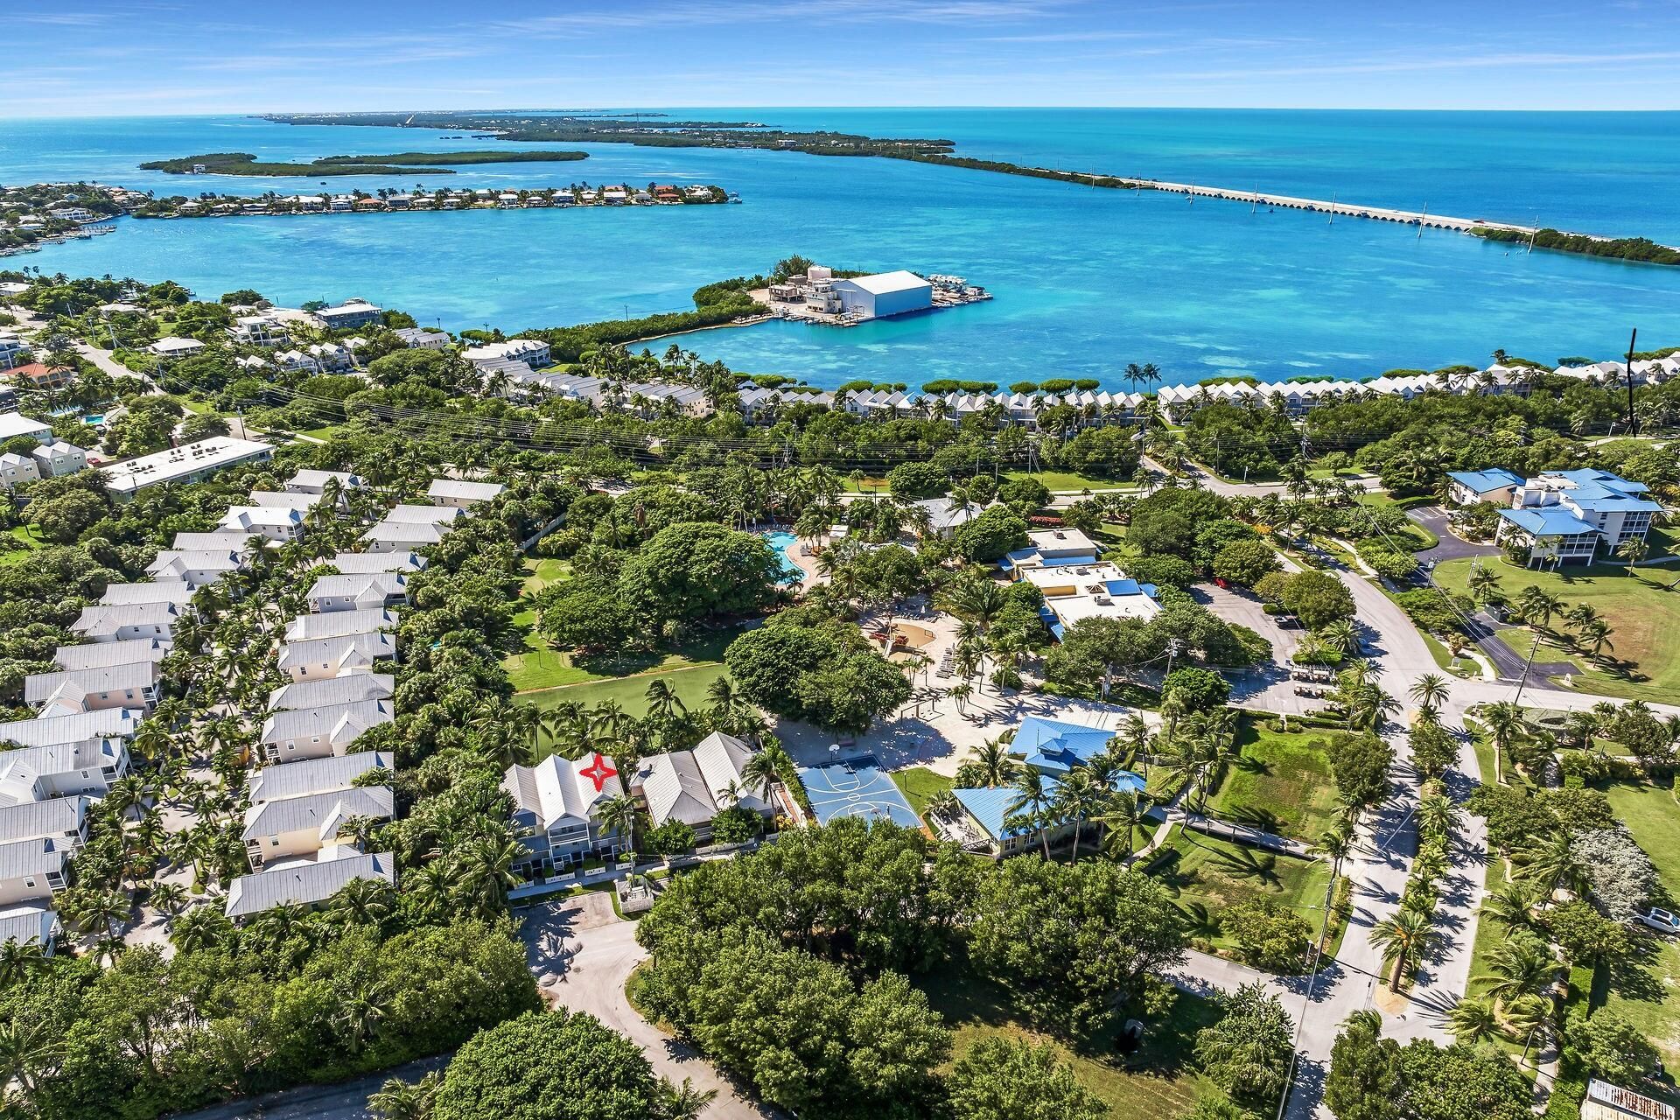
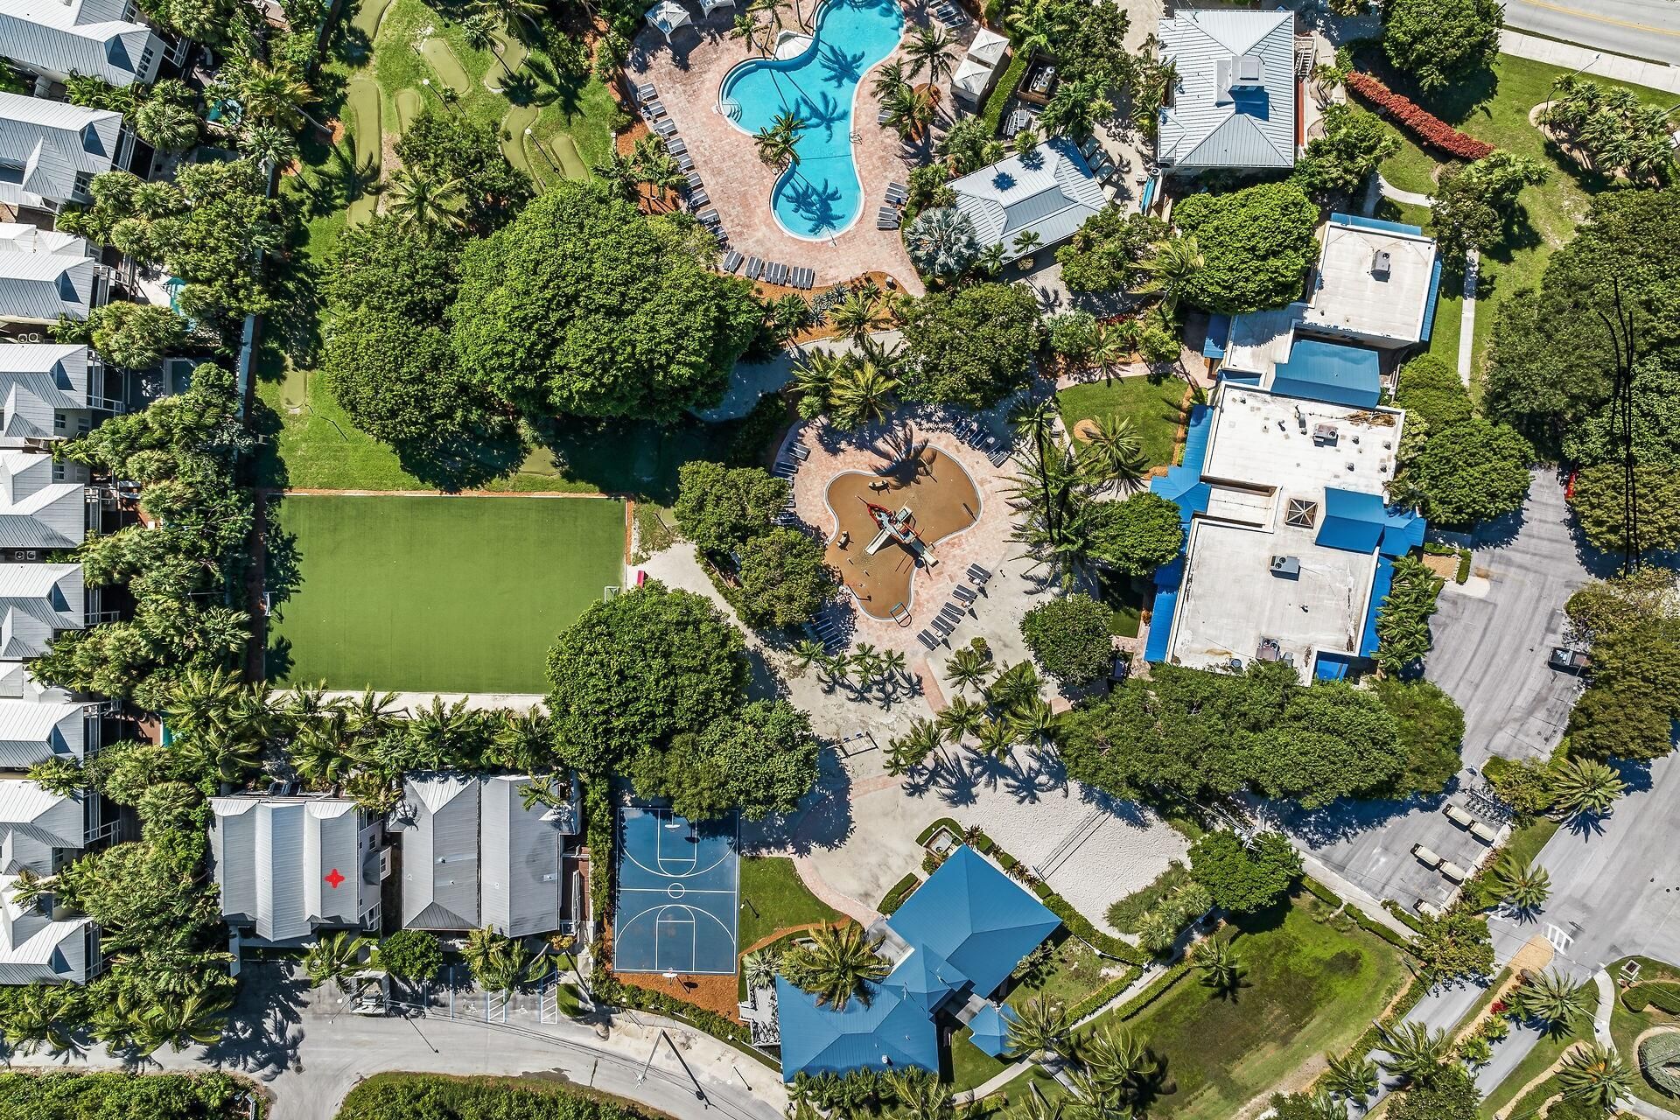
Subdivision: Village at Hawks Cay (610)
County: Monroe
Bedrooms: 2
Total Square Feet: 930
Price Per Sq. Ft.: $645
Style: Townhouse
New Constuction: No
Waterfront: No
Property Type: Residential - Townhouse
Cooling: Central Air, Ceiling Fans(s)
Heating: Electric
Lot Size: 0.02 Acres
Roof Type: Metal Roof
Stories: 2.0
Taxes: $5,528
Year Built: 2001
HOA Fee: 575.00/Monthly

Property Details

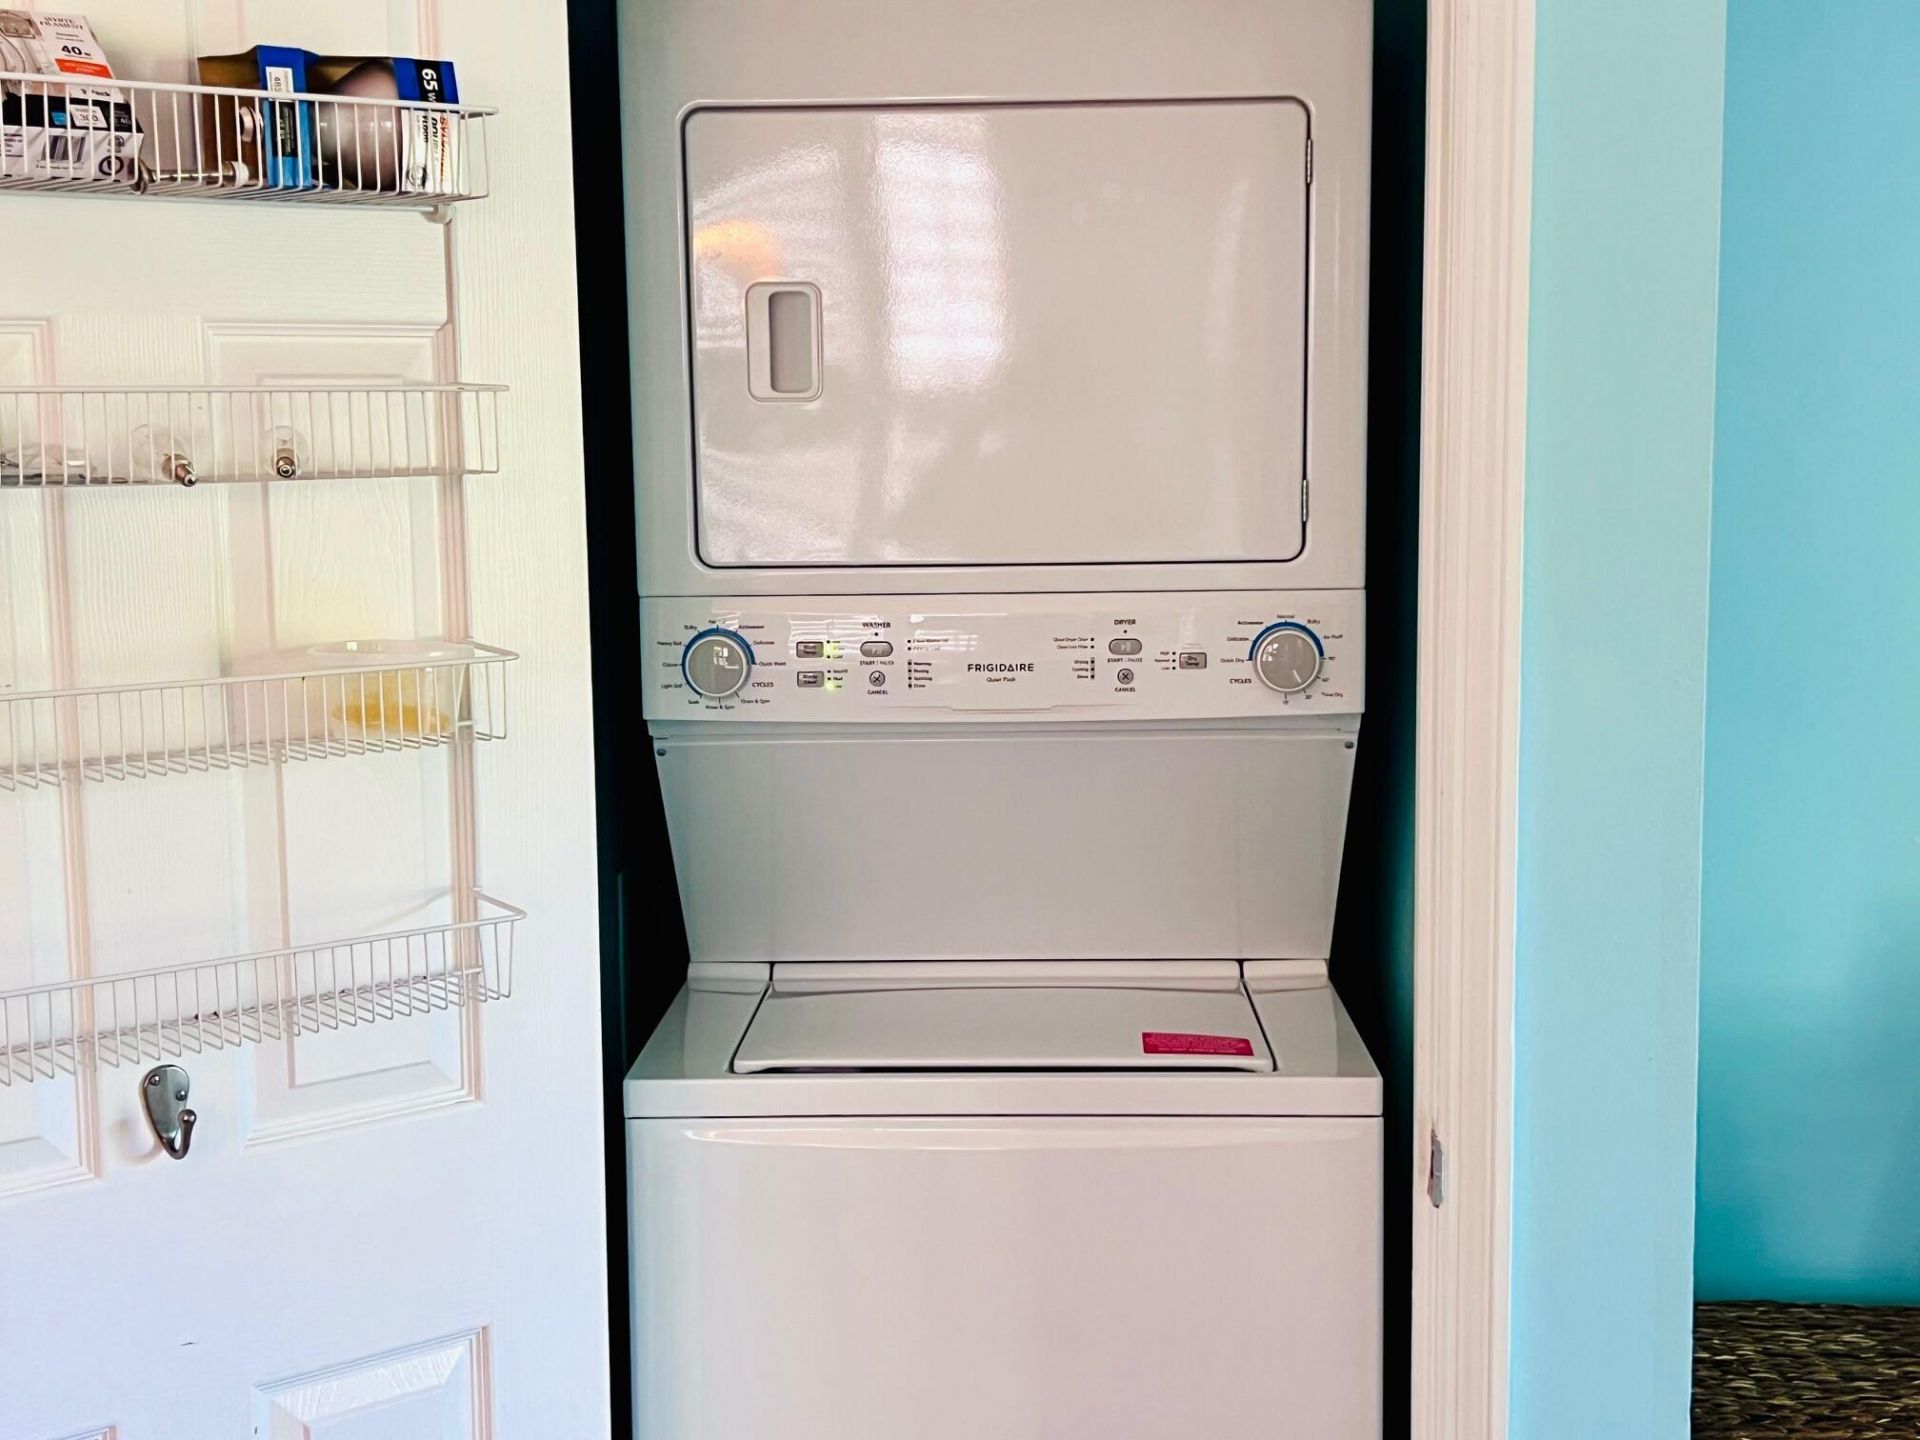
Appliances: Washer, Stainless Steel Appliance(s), Microwave, Oven, Range, Refrigerator, Dishwasher, Dryer
Building Above Flood: Yes
Community Features: Community Boat Ramp, Spa, Beach
Condo Docs Y/N: Yes
Days on Site: 1
Dockage: Other Dockage, None
Exterior: Fencing
Exterior: Frame, Hardi Board Siding
Fee Includes: Exterminating, Common Area Mnt
Flood Zone: AE
Flooring: Tile
Furnished: Yes
Furnished: Furnished
Home Style: Townhouse
Interior: Drapes/Blinds Incl, Window Treatments, Granite Counter Top, Smoke Alarms
Key/Island: Duck Key
Listing Board: Marathon/Lower Keys
Lot Dimensions: 0.02Acre(s)
Parcel #: 00378381000254
Parking: Open Parking
Parking Space(s): 2
Pet Restrictions: Owner's pets only
Porch/Balcony: Open Porch/Balcony
Sewer Hookup: Yes
Tax exemptions: None
Utilities: FKAA, Water Separate Meter, Elect Separate Meter, Municipal Sewer
Waterfront: None
Waterview: No Waterview
Windows/Doors: Single Hung Windows, Sliding Glass Doors
Zoning: DR - Destination Resort District
Construction: Frame,Hardi Board Siding

Neighborhood Information

Neighborhood Map

Neighborhood Hero

Neighborhood Highlights

Neighborhood Characteristics

Neighborhood Market Trend

Neighborhood Schools

Courtesy of

Agency Name: Coldwell Banker Schmitt Real Estate Co.
Agent Name: Pam Nada-Caley
Agency Phone: (305) 743-5181

agent picture

Presented by

Agent Name: Roger Engstrom
Agent Phone: 561.454.9715
Agency Title: Illustrated Properties
Request Info

IDX logo

Roger Engstrom
ipre.com
Agent Cell:
561.454.9715
Office Phone:
561.272.4015

Mortgage Calculator

%
years/fixed
yearly
yearly (est.)

Estimated Payment

$ 3,581.75 Principal & Interest $2,946.08 Property Tax $460.67 Homeowner's Insurance $175.00
Mortgage Logo

Login to My Illustrated Account

Create an account to quickly find homes that meet your needs and wants.

What city/zip code are you interested in?

Next

How many bedrooms do you want?

1
2+
3+
4+
Any

How many bathrooms do you want?

1+
2+
3+
4+
Any

What size home would you like?

Under 1,500 sq ft
1,500-2,500 sq ft
2,500-3,500 sq ft
over 3,500 sq ft

What is your timeline to move?

Now
Within 3 Months
4-6 Months
More Than 6 Months

How often should we email you listing alerts?

Instantly
Daily
Weekly

Sign Up To Create Your FREE Portfolio Profile.

At least 6 characters with one uppercase, one lowercase, and one number
CREATE ACCOUNT

Thank you!

One of our real estate consultants will be in touch right away!

Pixel