SIGN UP Login/Register
719 9th St , West Palm Beach, FL 33401 Photo

10 Total Photos [Click to View All]

719 9th St West Palm Beach, FL 33401
$467,000
  • Beds
    4
  • Baths
    3 full
  • Total Square Feet
    1,593
  • Lot Size
    0.17 acre(s)

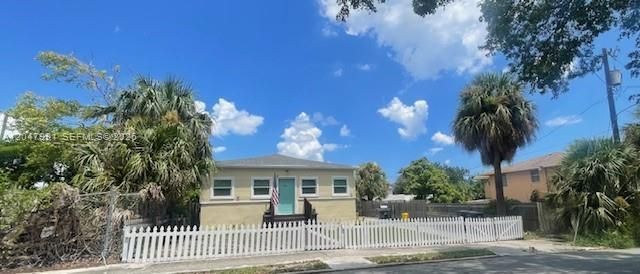
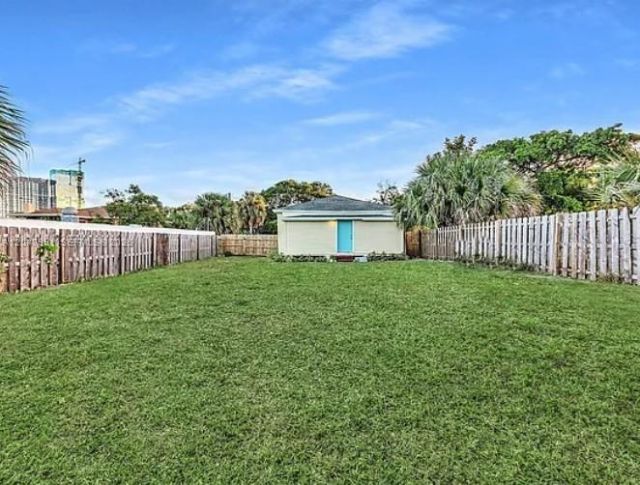
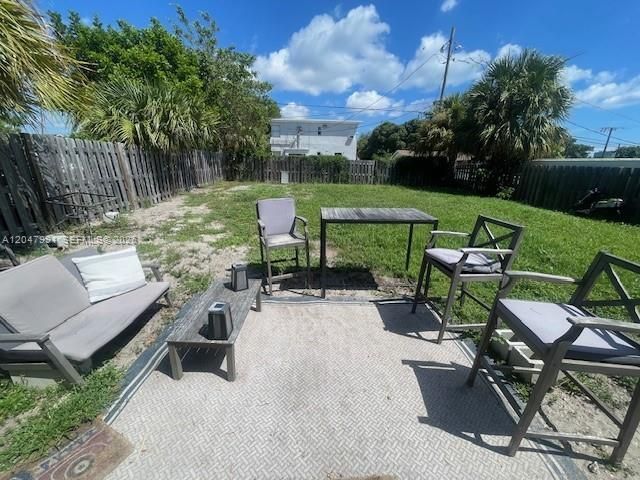
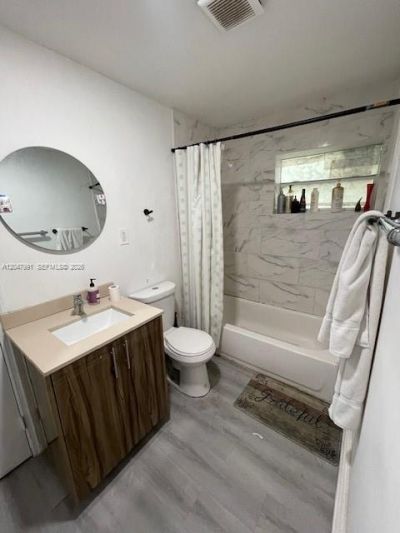
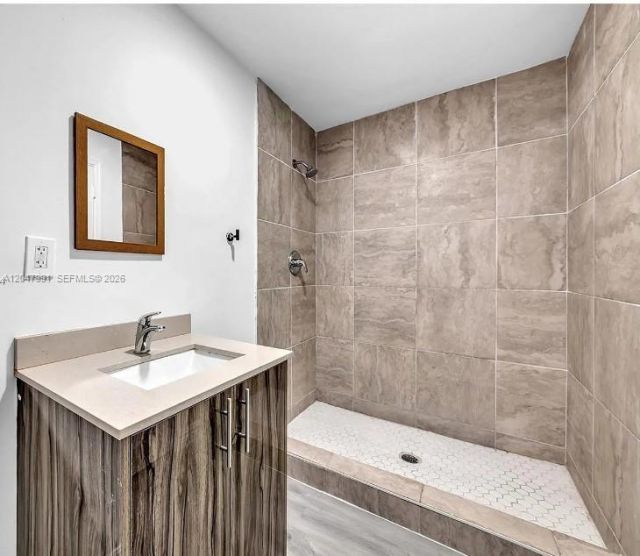
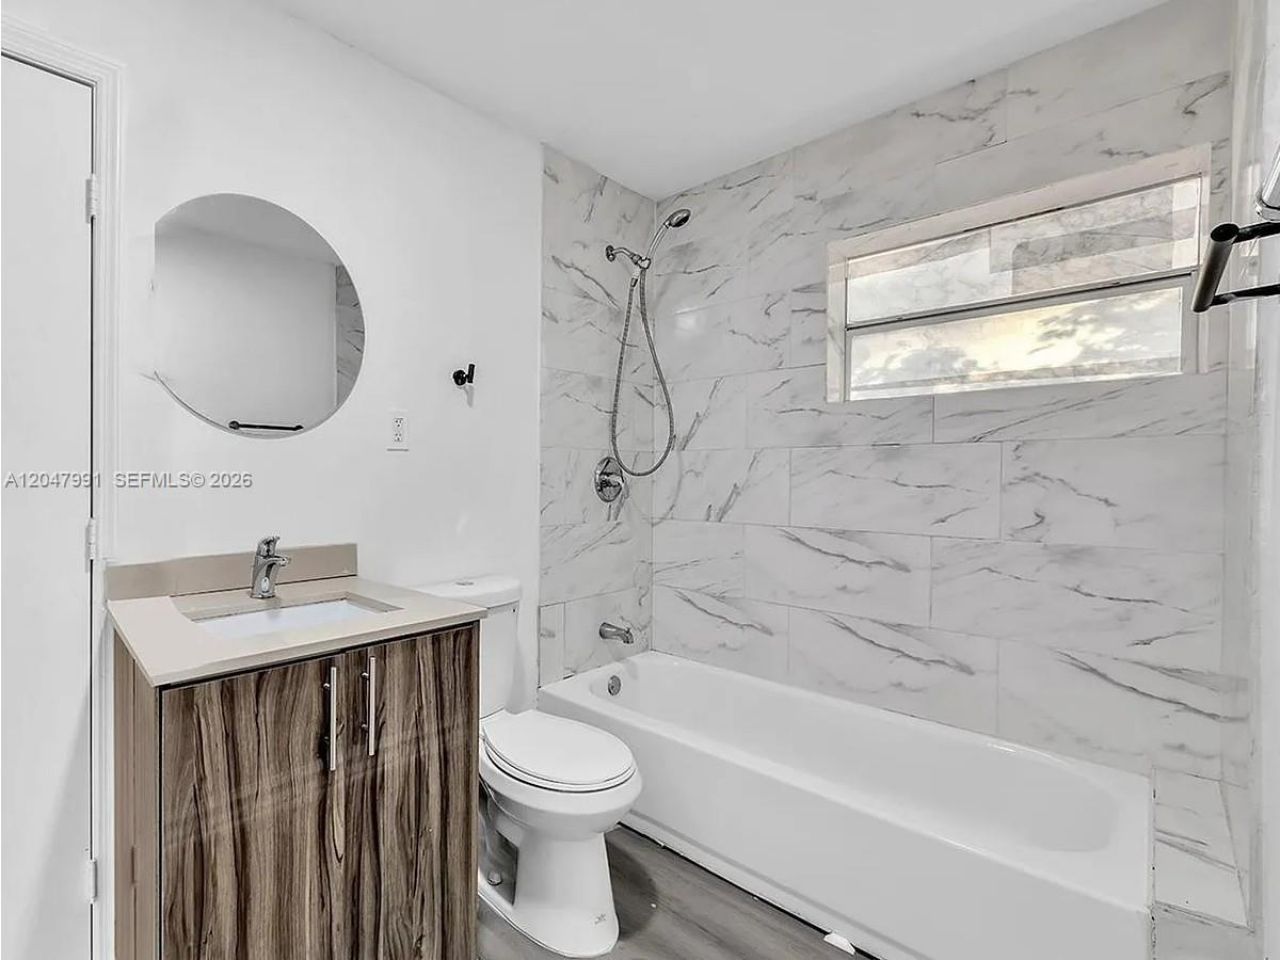
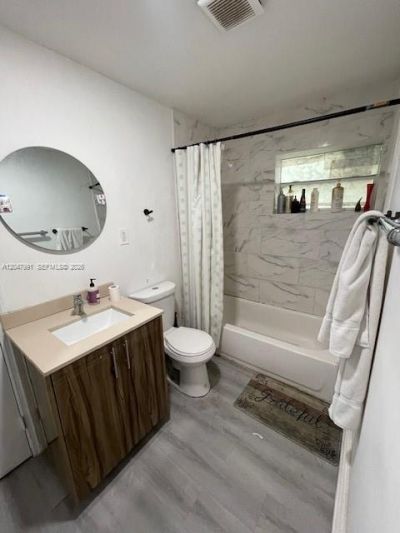
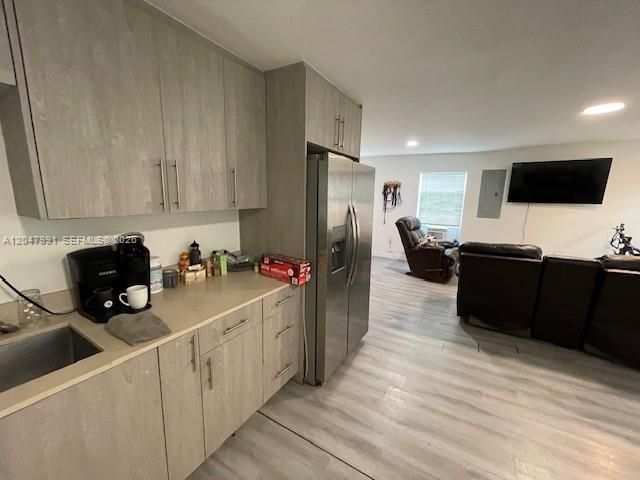
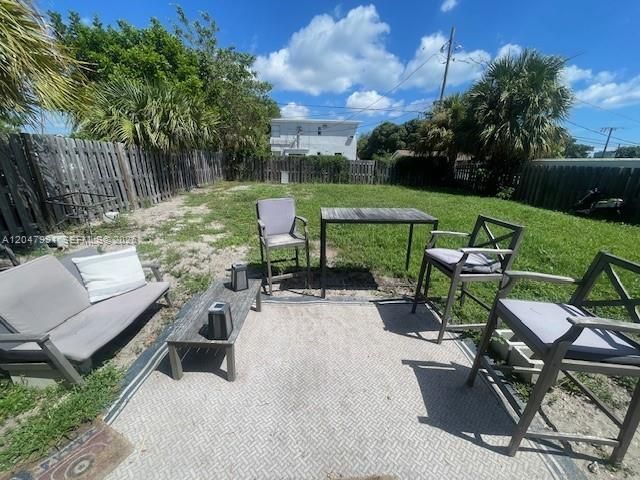
Exceptional opportunity to own a 4-bedroom, 3-bath single-family home offering approximately 1,700 square feet in one of West Palm Beachs rapidly growing neighborhoods. This property offers outstanding potential.The City may allow an expansion of up to approximately 1,600 additional square feet (buyer to verify), creating an excellent opportunity to customize, add living space, and enhance the propertys value. The oversized backyard offers ample room for a pool, outdoor kitchen, and the perfect...

View More

Property Summary

MLS Number: A12047991
Status: Active
Days on Market: 13
Subdivision: FRESHWATER ADD TO WPB
County: Palm Beach
Bedrooms: 4
Total Square Feet: 1,593
Price Per Sq. Ft.: $293
Style: Detached, Other
New Constuction: No
Waterfront: No
Property Type: Residential - Single Family
Cooling: Wall/Window Unit(s)
Fenced: Yes
Heating: None
Lot Size: 0.17 Acres
Roof Type: Other
Taxes: $5,324
Year Built: 1935

Featured Amenities

First Floor Entry
Utility Room/Laundry

Property Details

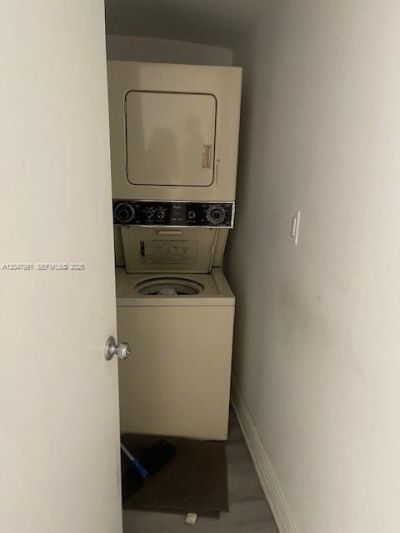
Appliances: Dryer, Washer
Community Features: Sidewalks
Crops Included Y/N: No
Days on Site: 13
Fencimg: Fenced
Home Style: Detached, Other
Home Warranty Y/N: No
Laundry: Utility Room/Laundry
Lease Considered Y/N: No
Listing Terms: All Cash, Conventional, FHA
Lot: Less Than 1/4 Acre Lot
Parcel#: 74434316010120080
Parking: Driveway
Parking Notes: Driveway
Property Attached Y/N: No
Property Sub-Type: Single Family Residence
Sewer: Public Sewer
Special View Info: None
Water: Municipal Water

Local Schools

High School: Forest Hill Community

Neighborhood Information

Neighborhood Map

Neighborhood Hero

Neighborhood Highlights

Neighborhood Characteristics

Neighborhood Market Trend

Neighborhood Schools

Courtesy of

Agency Name: Bruckman Realty, LLC
Agent Name: Yenny Koulouris
Agency Phone: 954-707-9539

agent picture

Presented by

Agent Name: Roger Engstrom
Agent Phone: 561.454.9715
Agency Title: Illustrated Properties
Request Info

IDX logo

Roger Engstrom
ipre.com
Agent Cell:
561.454.9715
Office Phone:
561.272.4015

Mortgage Calculator

%
years/fixed
yearly
yearly (est.)

Estimated Payment

$ 2,872.91 Principal & Interest $2,293.03 Property Tax $443.67 Homeowner's Insurance $136.21
Mortgage Logo

Login to My Illustrated Account

Create an account to quickly find homes that meet your needs and wants.

What city/zip code are you interested in?

Next

How many bedrooms do you want?

1
2+
3+
4+
Any

How many bathrooms do you want?

1+
2+
3+
4+
Any

What size home would you like?

Under 1,500 sq ft
1,500-2,500 sq ft
2,500-3,500 sq ft
over 3,500 sq ft

What is your timeline to move?

Now
Within 3 Months
4-6 Months
More Than 6 Months

How often should we email you listing alerts?

Instantly
Daily
Weekly

Sign Up To Create Your FREE Portfolio Profile.

At least 6 characters with one uppercase, one lowercase, and one number
CREATE ACCOUNT

Thank you!

One of our real estate consultants will be in touch right away!

Pixel