SIGN UP Login/Register
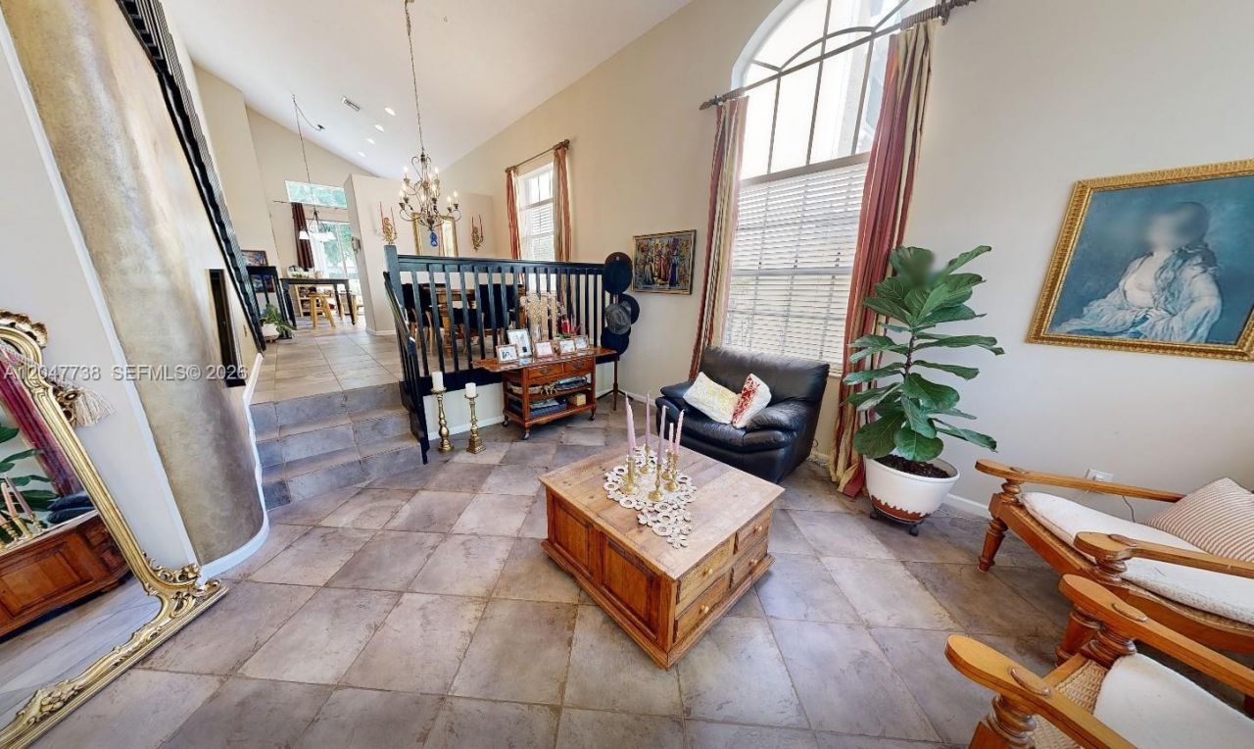
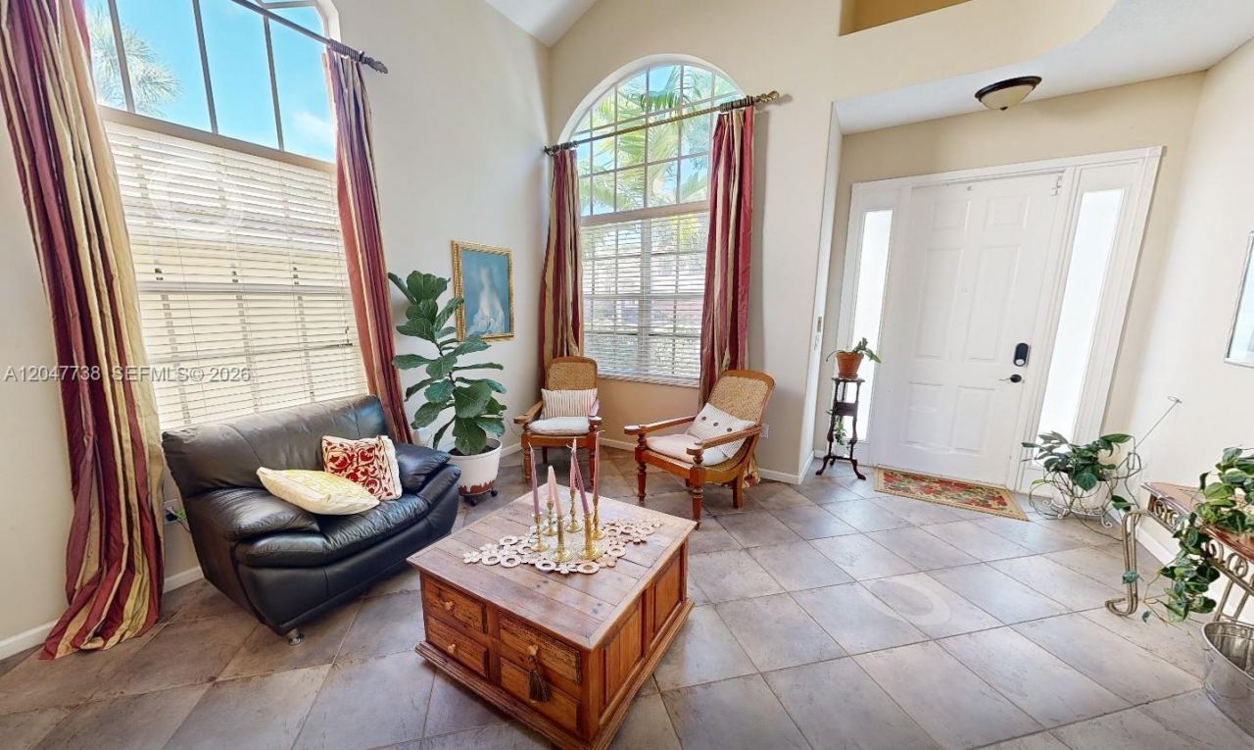
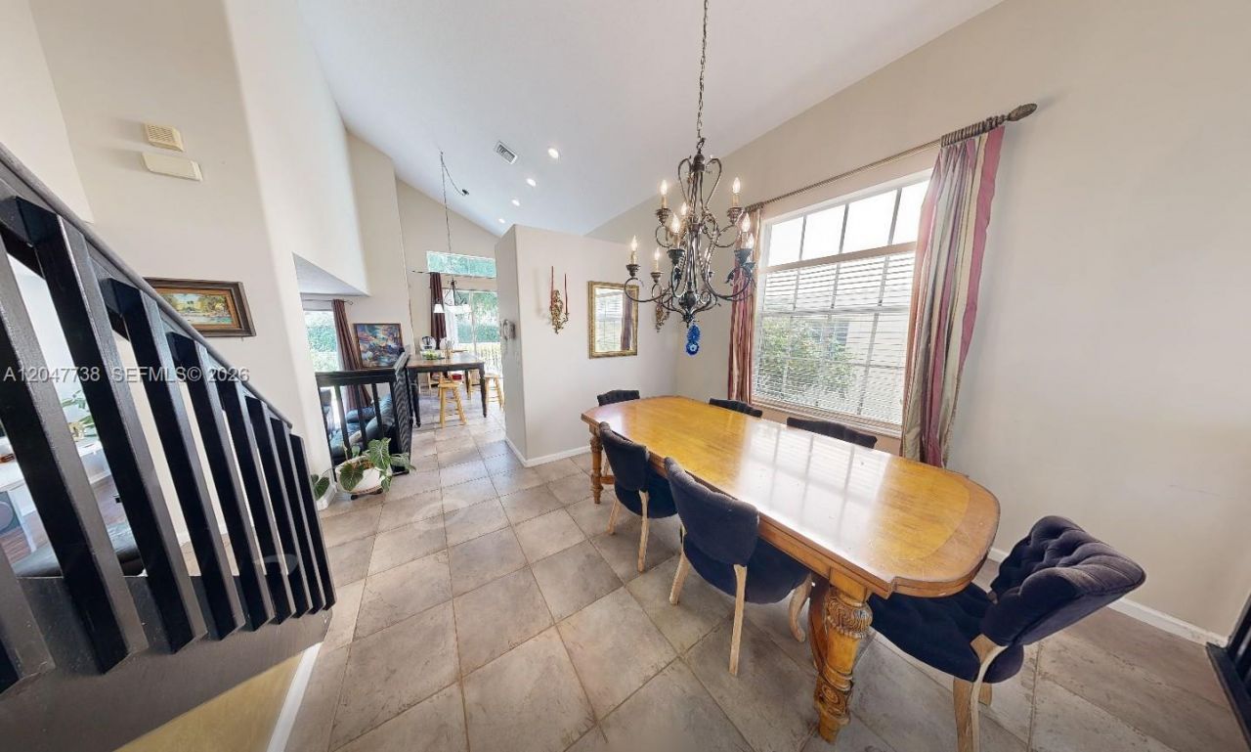
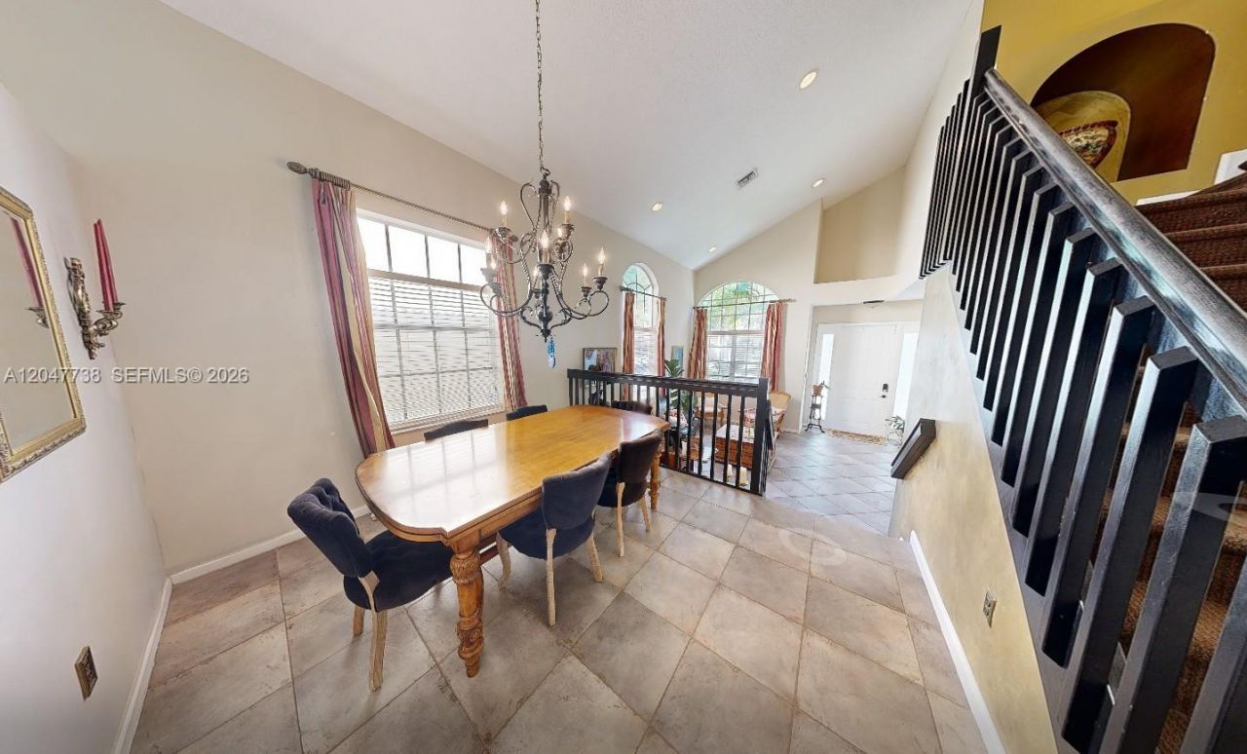
9640 Wyeth Ct , Wellington, FL 33414 Photo

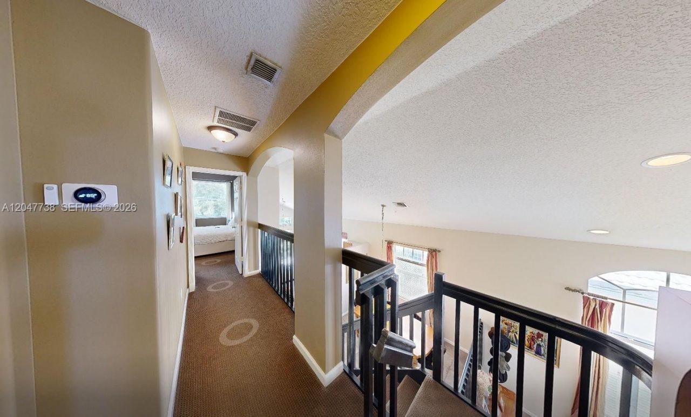
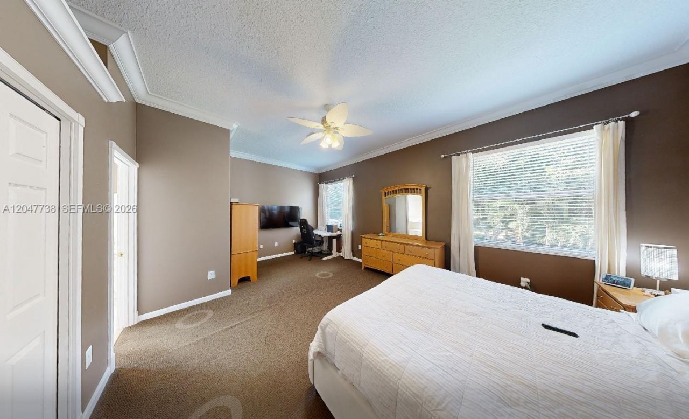
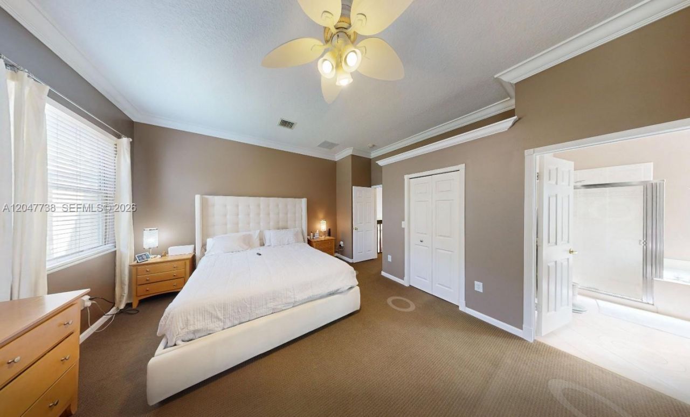
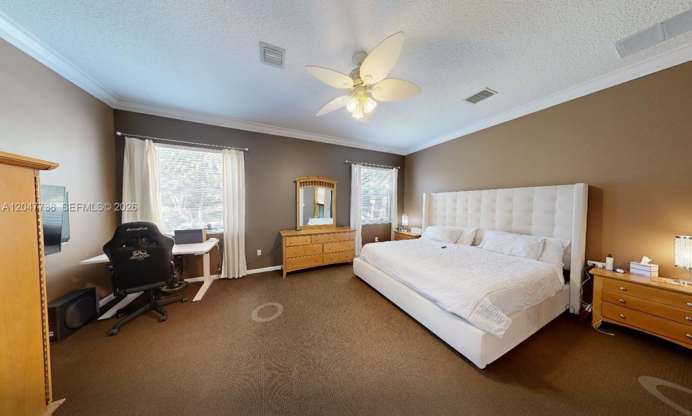
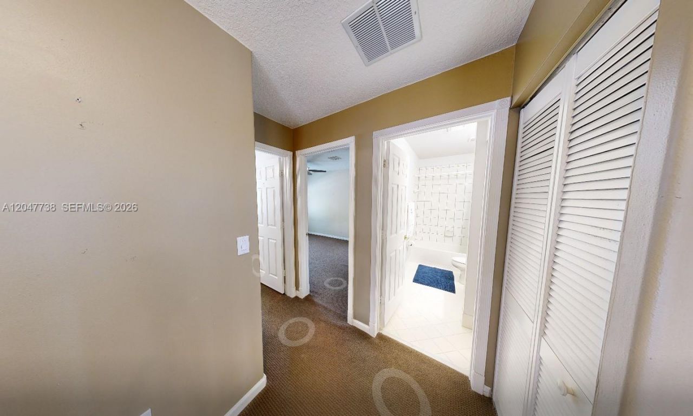
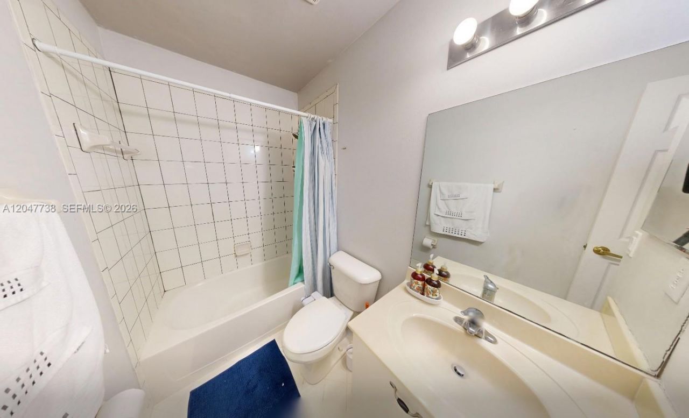
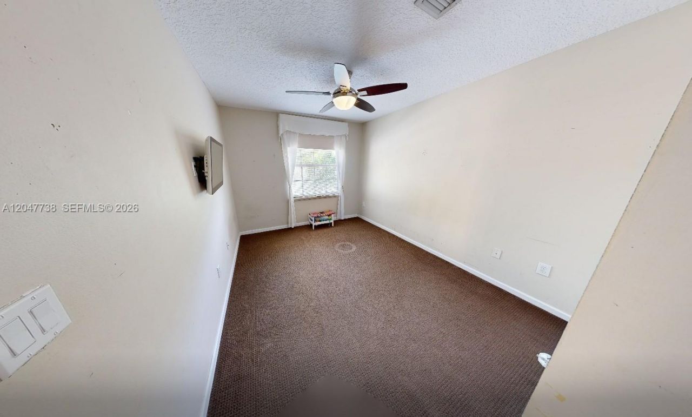
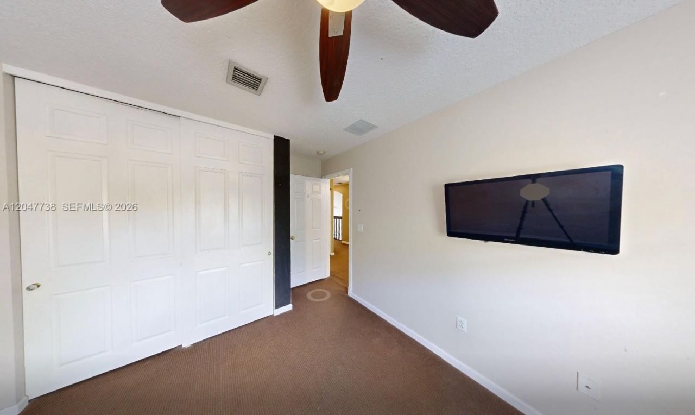
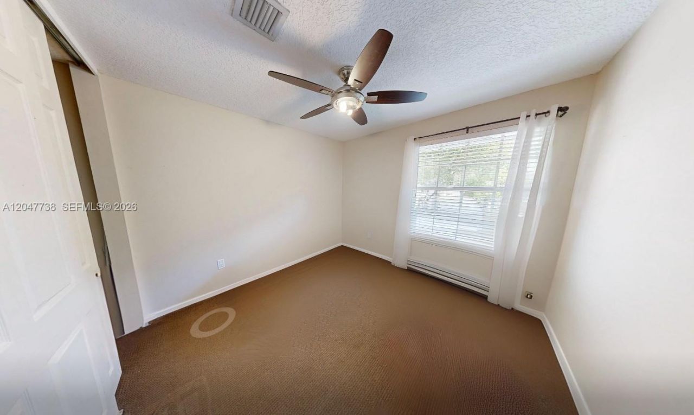
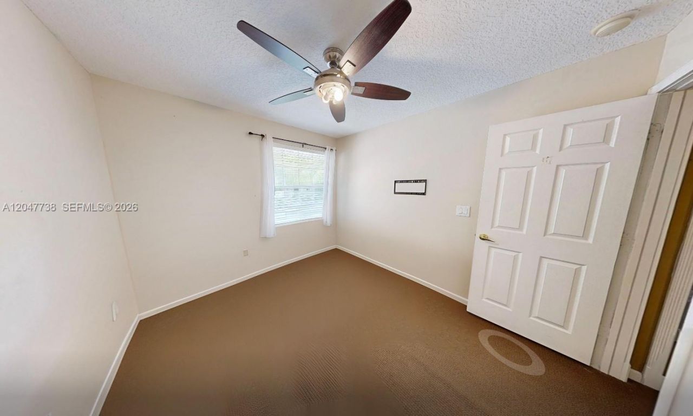
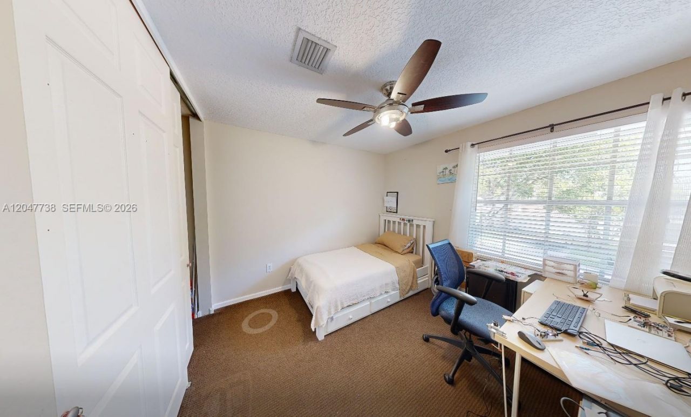
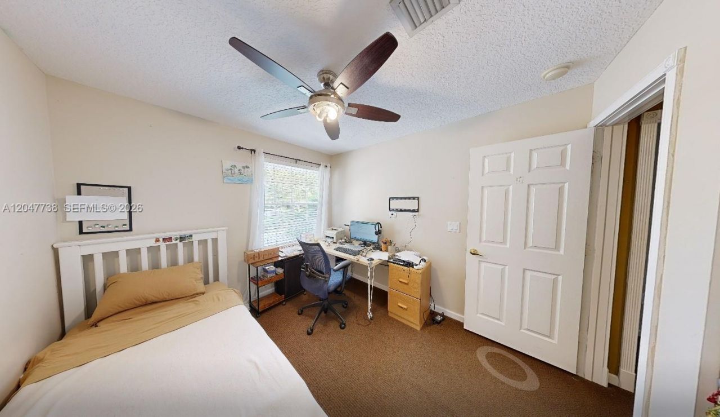
46 Total Photos [Click to View All]

9640 Wyeth Ct Wellington, FL 33414
$4,500.00 / Monthly
  • Beds
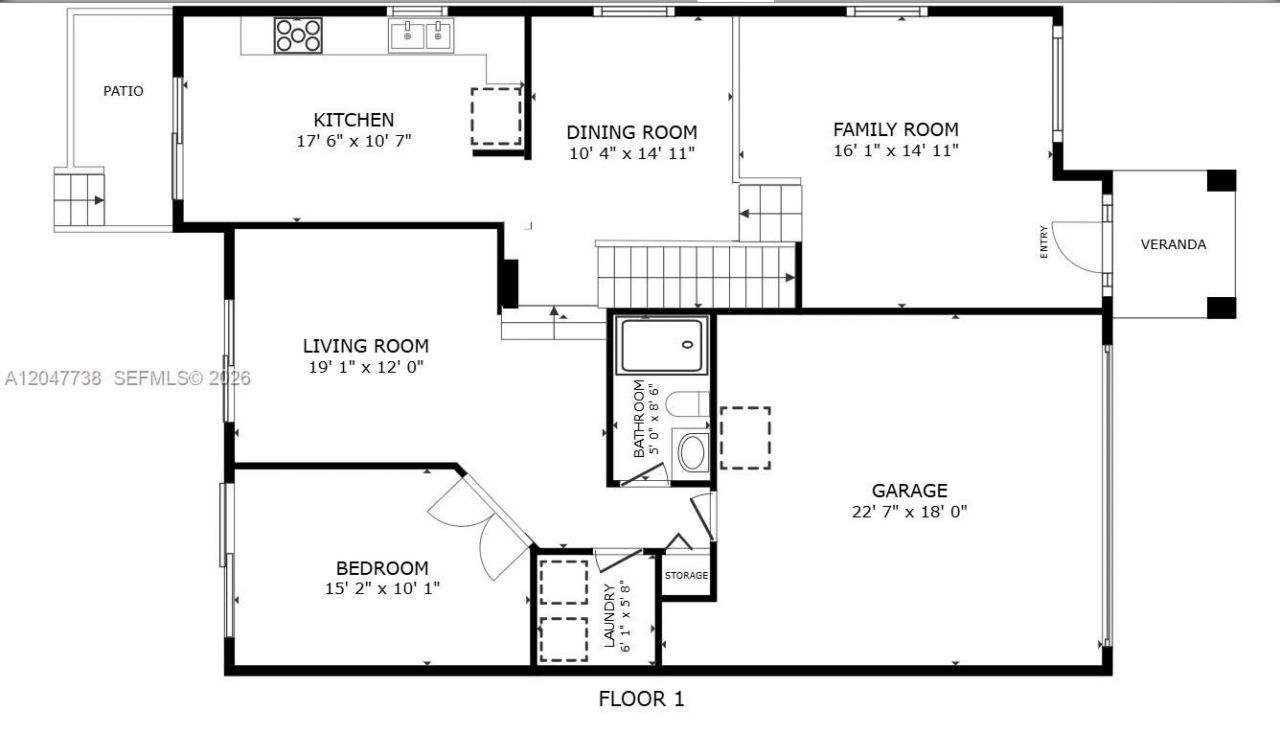
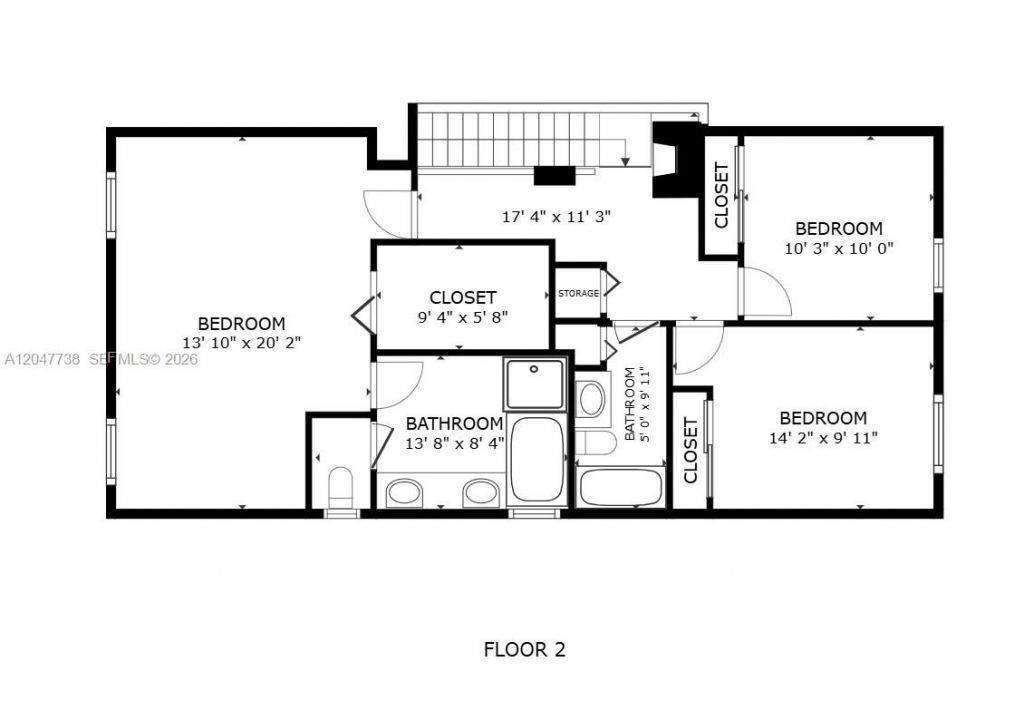
    4
  • Baths
    3 full
  • Total Square Feet
    2,244
  • Lot Size
    0.12 acre(s)

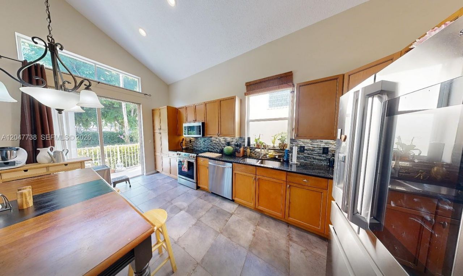
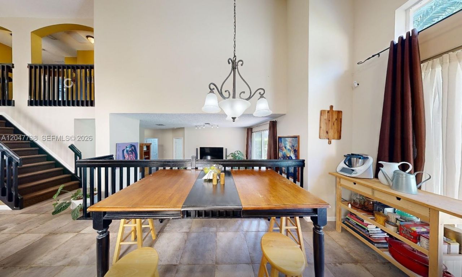
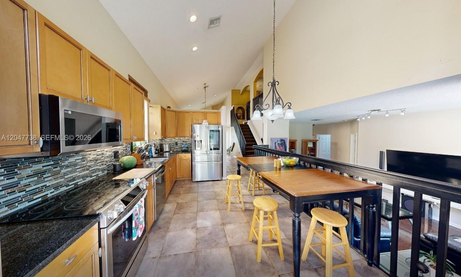
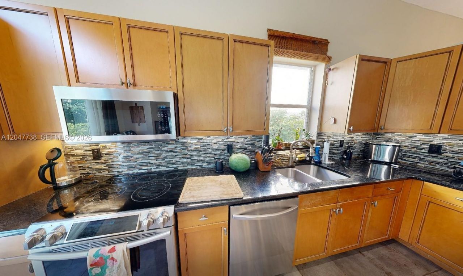
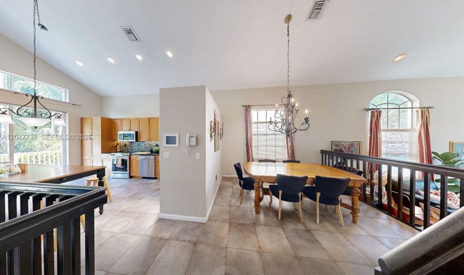
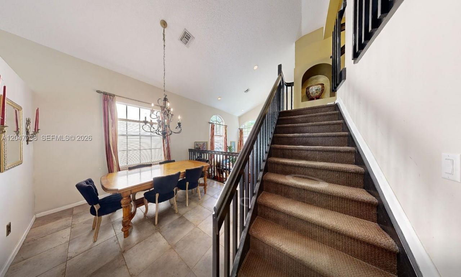
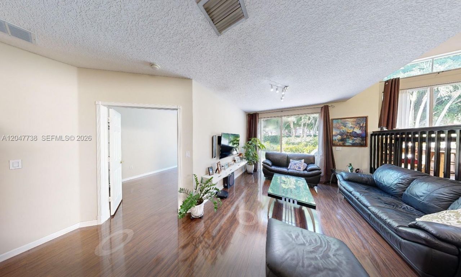
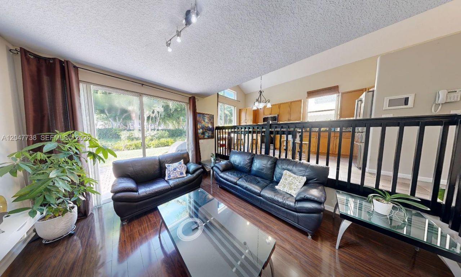
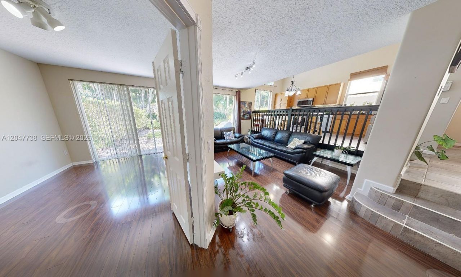
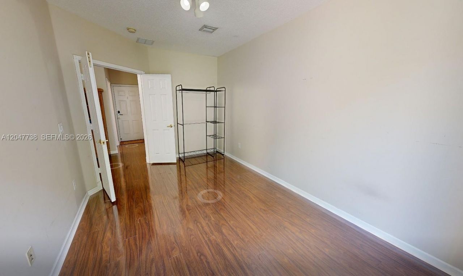
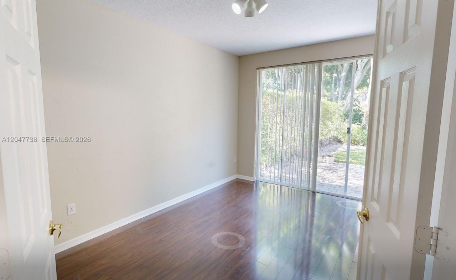
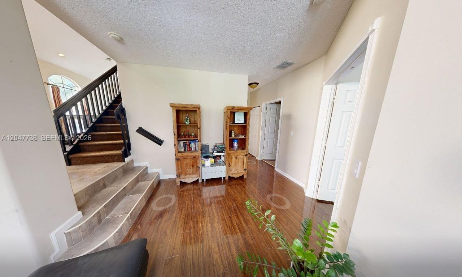
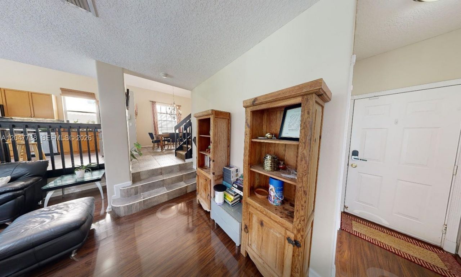
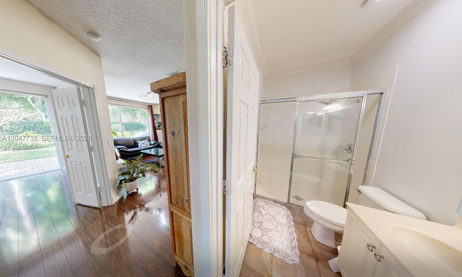
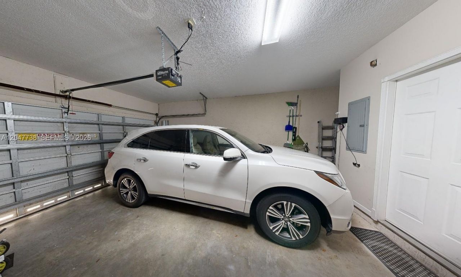
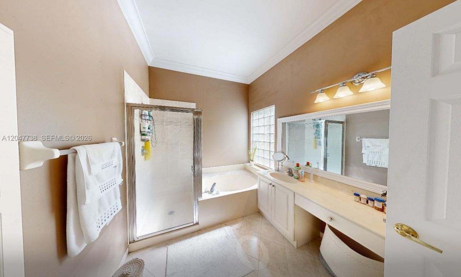
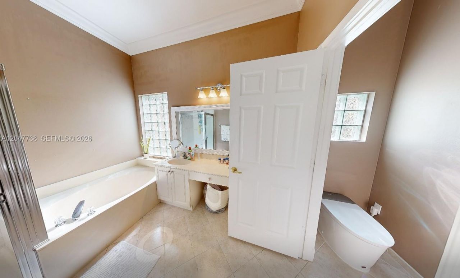
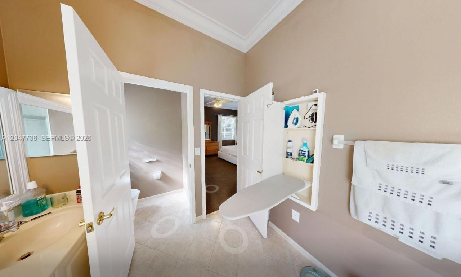
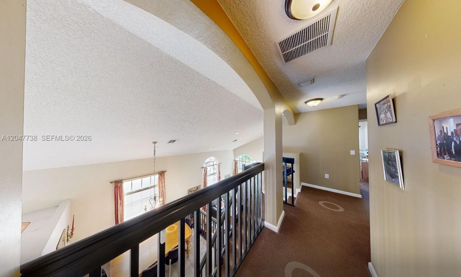
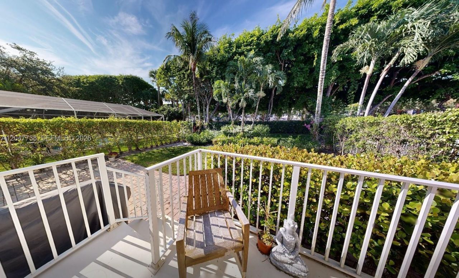
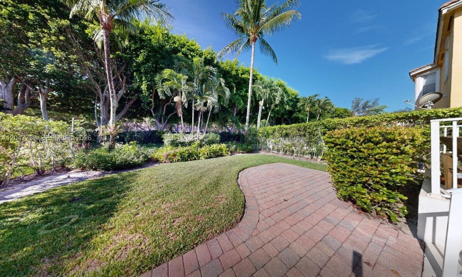
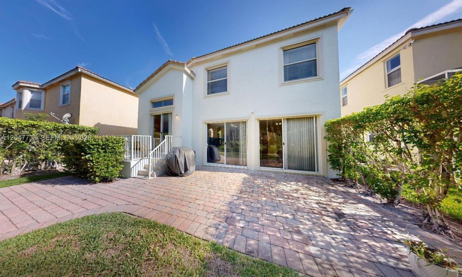
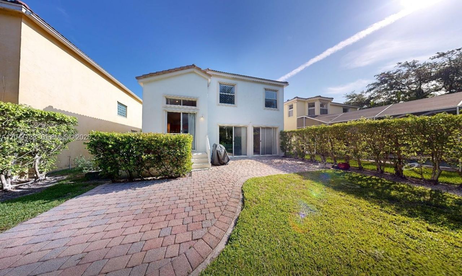
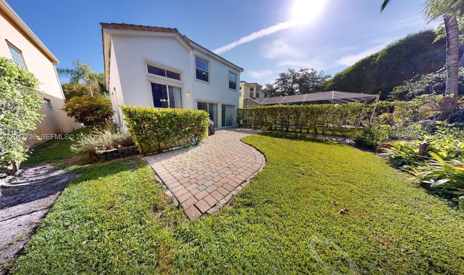
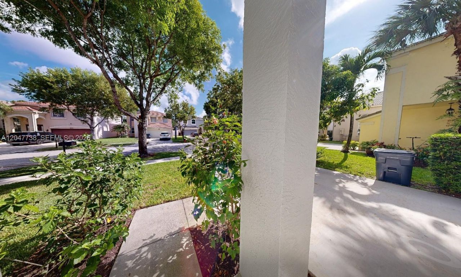
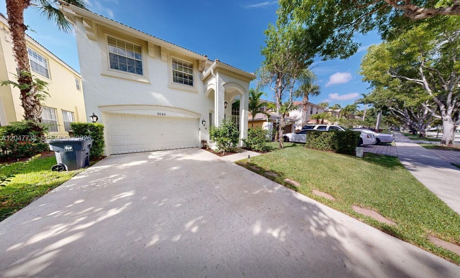
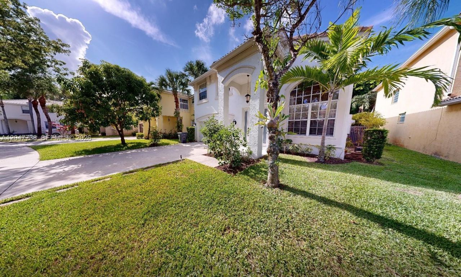
Welcome to this beautifully maintained 4-bedroom, 3-bath residence with a 2-car garage, offering the perfect blend of comfort, style, and functionality. Featuring a spacious open-concept layout, this home is ideal for both everyday living and entertaining. The well-appointed kitchen flows seamlessly into the living and dining areas, while generously sized bedrooms provide comfort and privacy for the entire family. The primary suite offers a relaxing retreat with a beautifully designed en-suite b...

View More

Property Summary

MLS Number: A12047738
Status: Active
Days on Market: 11
Subdivision: OLYMPIA 1
County: Palm Beach
Bedrooms: 4
Total Square Feet: 2,244
Style: First Floor Entry
New Constuction: No
Waterfront: No
Property Type: Rental - Single Family
Garage: 2
Heating: Electric
Lot Size: 0.12 Acres
Roof Type: Curved/S-Tile Roof
Year Built: 2003

Featured Amenities

First Floor Entry
Child Play Area
Clubhouse
Community Pool
Exercise Room
Guard At Gate
Maintained Community

Property Details

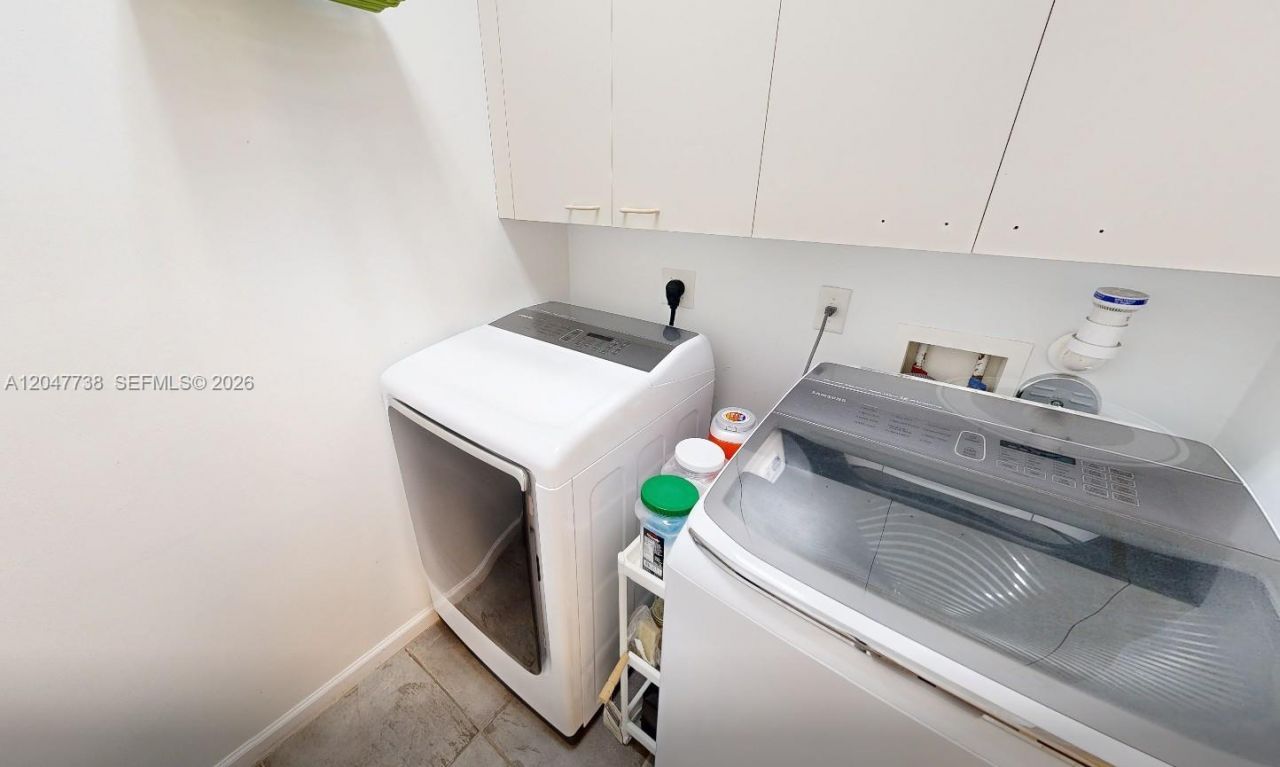
Appliances: Electric Water Heater, Dishwasher, Disposal, Dryer, Electric Range, Ice Maker, Microwave, Refrigerator, Self Cleaning Oven
Community Features: Tennis
Crops Included Y/N: No
Days on Site: 11
Exterior: CBS Construction
Flooring: Carpet, Ceramic Floor
Home Style: First Floor Entry
Home Warranty Y/N: No
Lease Considered Y/N: Yes
Lease Terms: 1 Year With Renewal Option
Lot: Less Than 1/4 Acre Lot
Other Equipment: Automatic Garage Door Opener
Parcel#: 73424407030005040
Parking: No Rv/Boats
Parking Notes: No Rv/Boats
Patio/Porch: Deck, Patio
Pets Allowed: No
Property Attached Y/N: No
Property Sub-Type: Single Family Residence
Security: Smoke Detector, Gated with Guard
Sewer: Sewer
Special View Info: Garden
Water: Municipal Water
Window: Complete Other Protection, Hurricane Shutters, Blinds
Construction: CBS Construction

Local Schools

High School: Palm Beach Central
Middle School: Emerald Cove
Elementary School: Equestrian Trails Elementary

Neighborhood Information

Neighborhood Map

Neighborhood Hero

Neighborhood Highlights

Neighborhood Characteristics

Neighborhood Market Trend

Neighborhood Schools

Courtesy of

Agency Name: Preferred Shore LLC
Agent Name: Carolina Bedoya
Agency Phone: 941-999-1179

agent picture

Presented by

Agent Name: Roger Engstrom
Agent Phone: 561.454.9715
Agency Title: Illustrated Properties
Request Info

IDX logo

Roger Engstrom
ipre.com
Agent Cell:
561.454.9715
Office Phone:
561.272.4015

Login to My Illustrated Account

Create an account to quickly find homes that meet your needs and wants.

What city/zip code are you interested in?

Next

How many bedrooms do you want?

1
2+
3+
4+
Any

How many bathrooms do you want?

1+
2+
3+
4+
Any

What size home would you like?

Under 1,500 sq ft
1,500-2,500 sq ft
2,500-3,500 sq ft
over 3,500 sq ft

What is your timeline to move?

Now
Within 3 Months
4-6 Months
More Than 6 Months

How often should we email you listing alerts?

Instantly
Daily
Weekly

Sign Up To Create Your FREE Portfolio Profile.

At least 6 characters with one uppercase, one lowercase, and one number
CREATE ACCOUNT

Thank you!

One of our real estate consultants will be in touch right away!

Pixel